Single-story brick house with an attached garage, driveway, and gravel front yard.
Single-story brick house with a wide driveway, attached two-car garage, and gravel front landscaping.
Single-story brick house with an attached garage and rock landscaping along the curb.
Single-story brick house with a curved walkway, gravel landscaping, and a wooden privacy fence.
Entryway with tiled floor and star-patterned doormat leading to an open wooden front door.
Living room with a freestanding stove on a tiled hearth and a television on a wood console.
Furnished living room with a stone-tiled fireplace, black stove, television, and sliding glass door.
Open-plan living room and kitchen with a large sectional, carpeted sitting area, island, and wood cabinetry.
Furnished living room opens to kitchen and dining area, with a ceiling fan.
Open living and dining room with an exposed wood beam, stone hearth, and freestanding stove.
Open-plan dining and living room with a granite-topped island, tiled floors, and a stone fireplace.
Kitchen and dining area with wood cabinets, stainless steel appliances, and a dark breakfast bar with stools.
Kitchen with wood cabinets, stainless steel appliances, a breakfast bar, and an adjacent dining table.
Kitchen and dining area with wood cabinets, stainless steel appliances, and a dark dining table beneath a chandelier.
Kitchen with honey-toned cabinets, gray countertops, and stainless-steel appliances.
Entry hall with a dark wood front door and tiled floor, opening onto the kitchen and dining area.
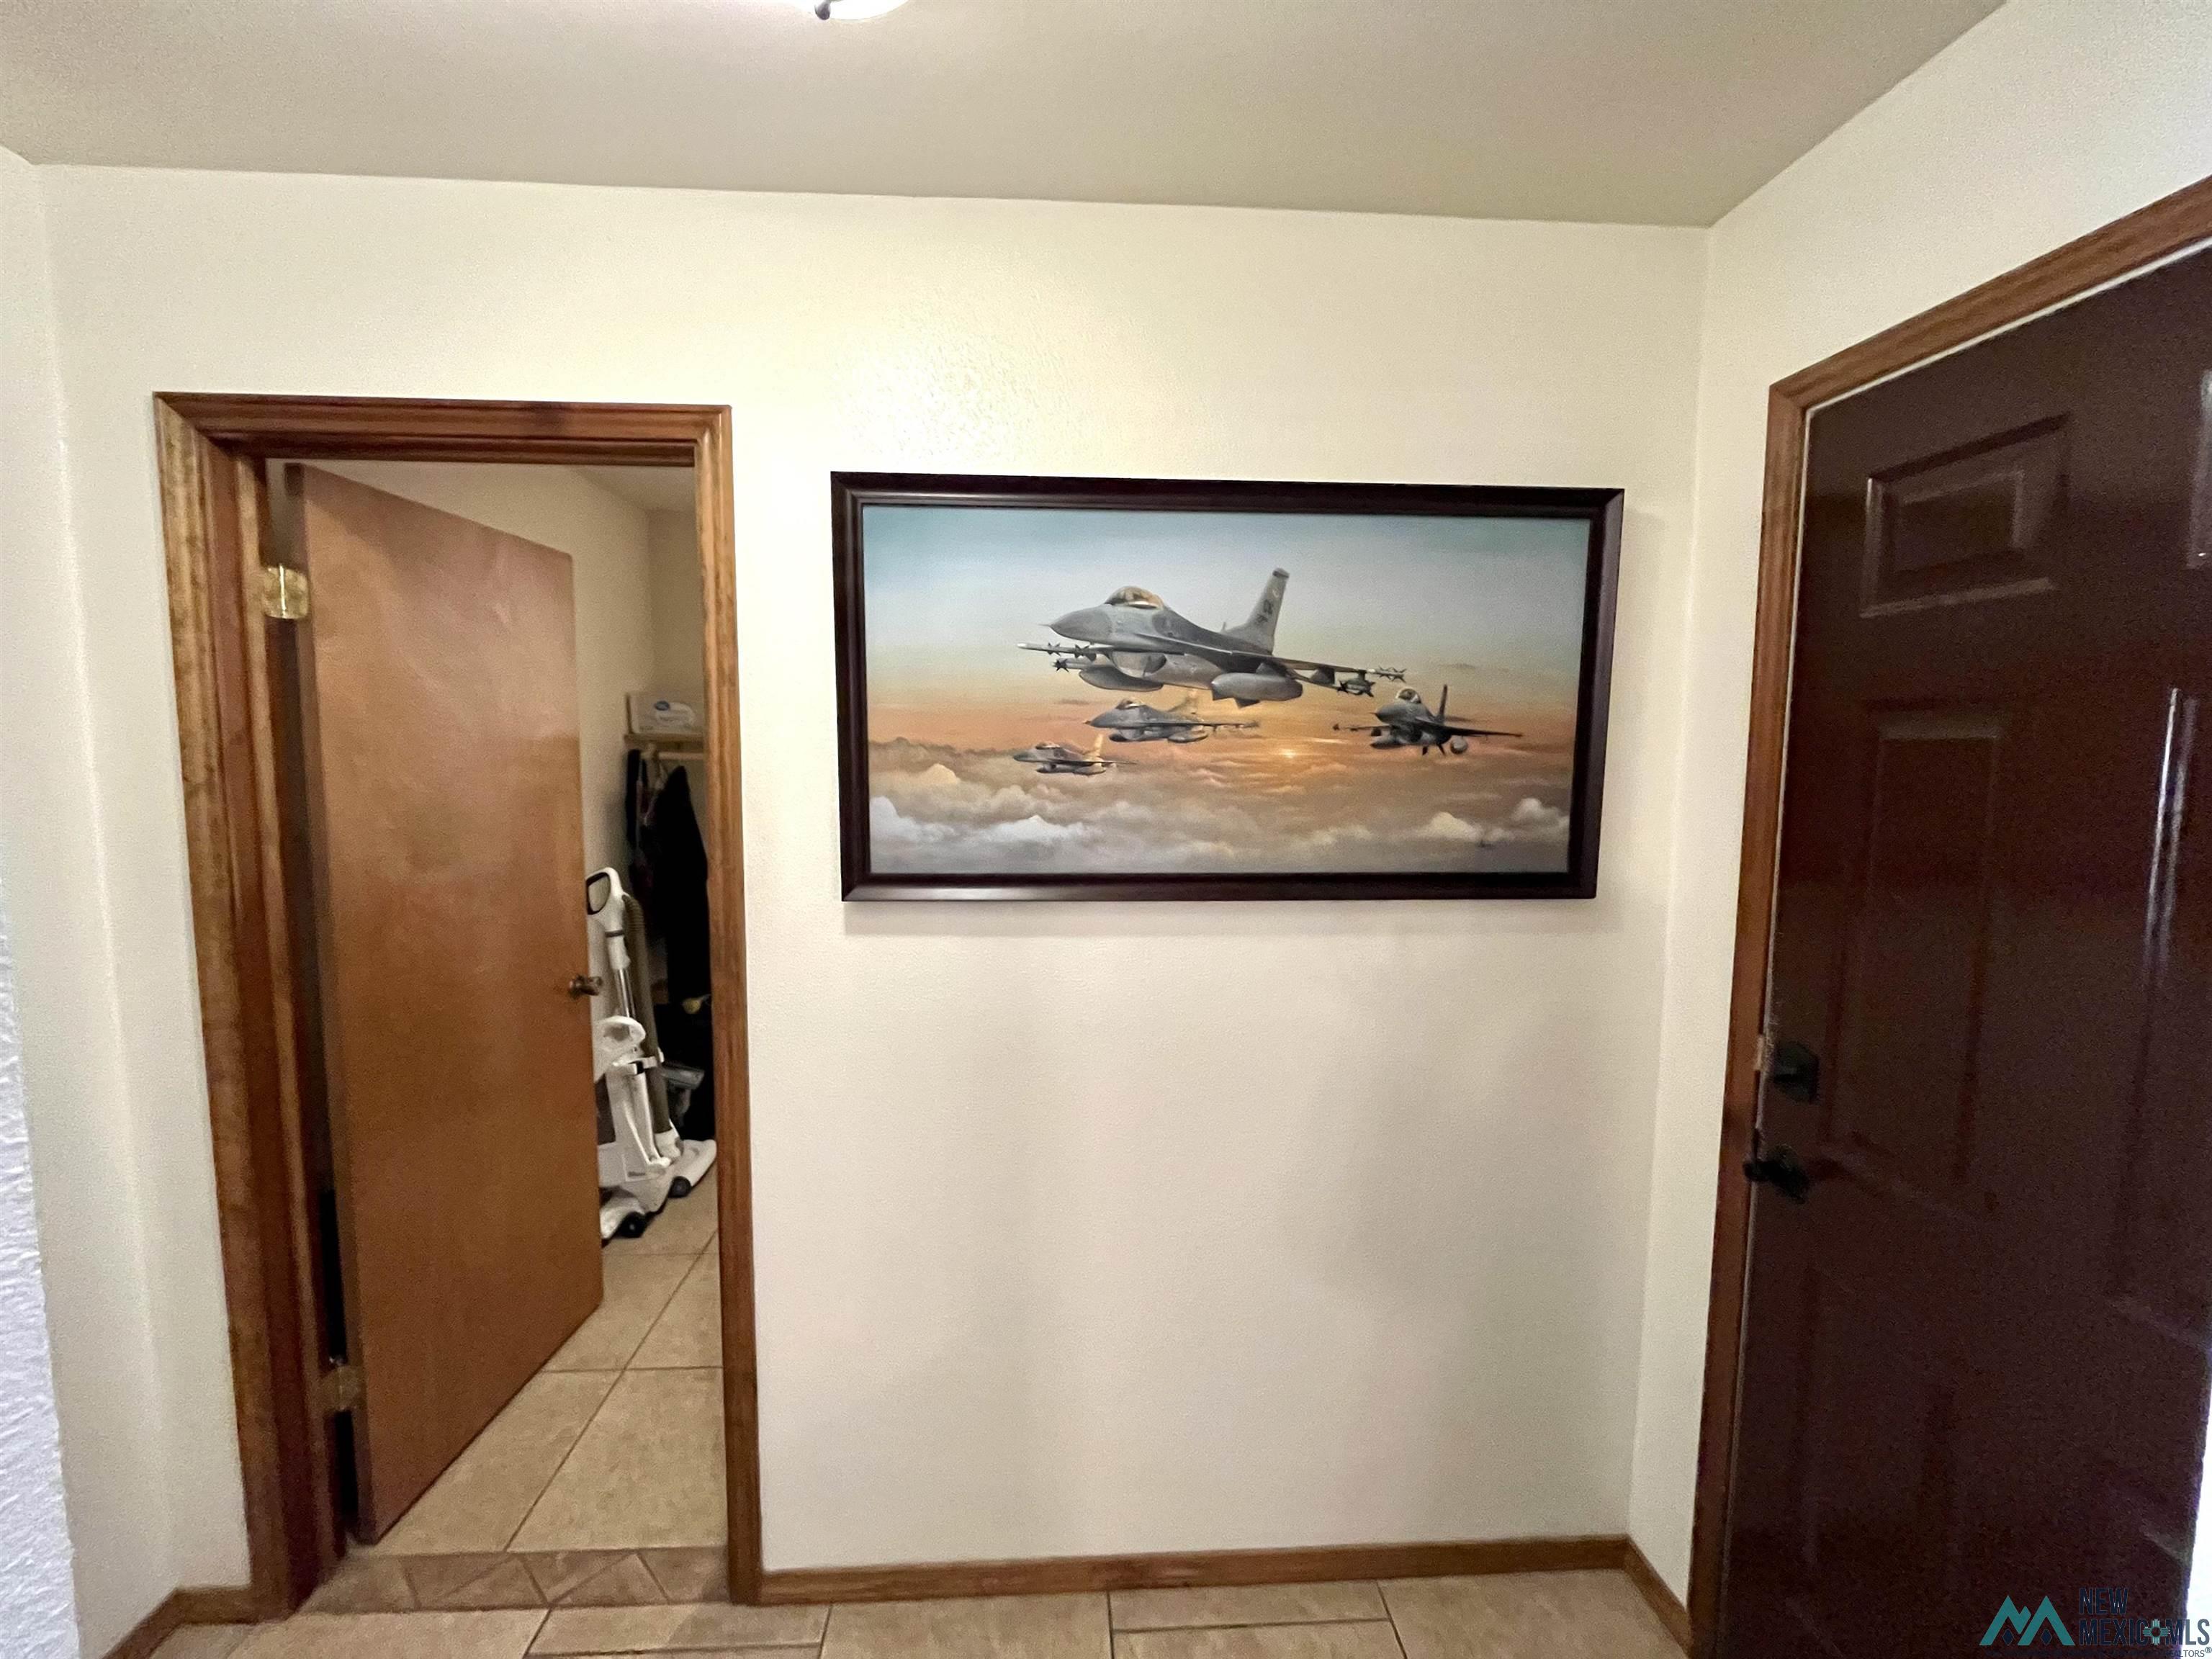
Hallway with tan tile floors, wood-trimmed doorways, and framed fighter-jet artwork.
Laundry room with washer and dryer beneath wood cabinets and a wall-mounted shelf.
Tiled hallway opens to a carpeted living room and a bedroom with a patterned bedspread.
Furnished bedroom with a large patterned bed, ceiling fan, and open view to the bathroom vanity.
Furnished bedroom with a ceiling fan and adjoining vanity area with wood cabinets.
Bedroom with a dark bed, patterned bedding, ceiling fan, and mirrored dresser.
Bathroom with a double-sink vanity, speckled countertop, and wood cabinetry beside a glass shower.
Bathroom with a glass-enclosed shower, handheld showerhead, built-in niche, and grab bar.
Walk-in closet with clothes on both sides and a large gray safe at the back.
Furnished bedroom with a large bed, ceiling fan, and computer desk beside a curtained window.
Furnished bedroom with wooden closet doors and a red dresser topped by a television.
Bathroom with a granite-topped wood vanity, toilet, tiled floor, and patterned shower curtain.
Bathroom with a bathtub, handheld showerhead, and seashell-patterned curtain.
Tiled hallway with wood-trimmed doorways and colorful patterned runners.
Furnished bedroom with a white bed, vivid pink curtains, and a large teddy bear atop a pink dresser.
Bedroom with a white quilted bed, pale blue walls, and a ceiling fan with light.
Covered patio with outdoor dining set, red loveseat, and hot tub.
Covered patio with outdoor dining set and string lights overlooking a fenced backyard.
Back of a beige house with a covered patio, outdoor dining set, hot tub, and dry lawn.
House backyard with covered patio, hot tub, brick path, and fenced dormant lawn.
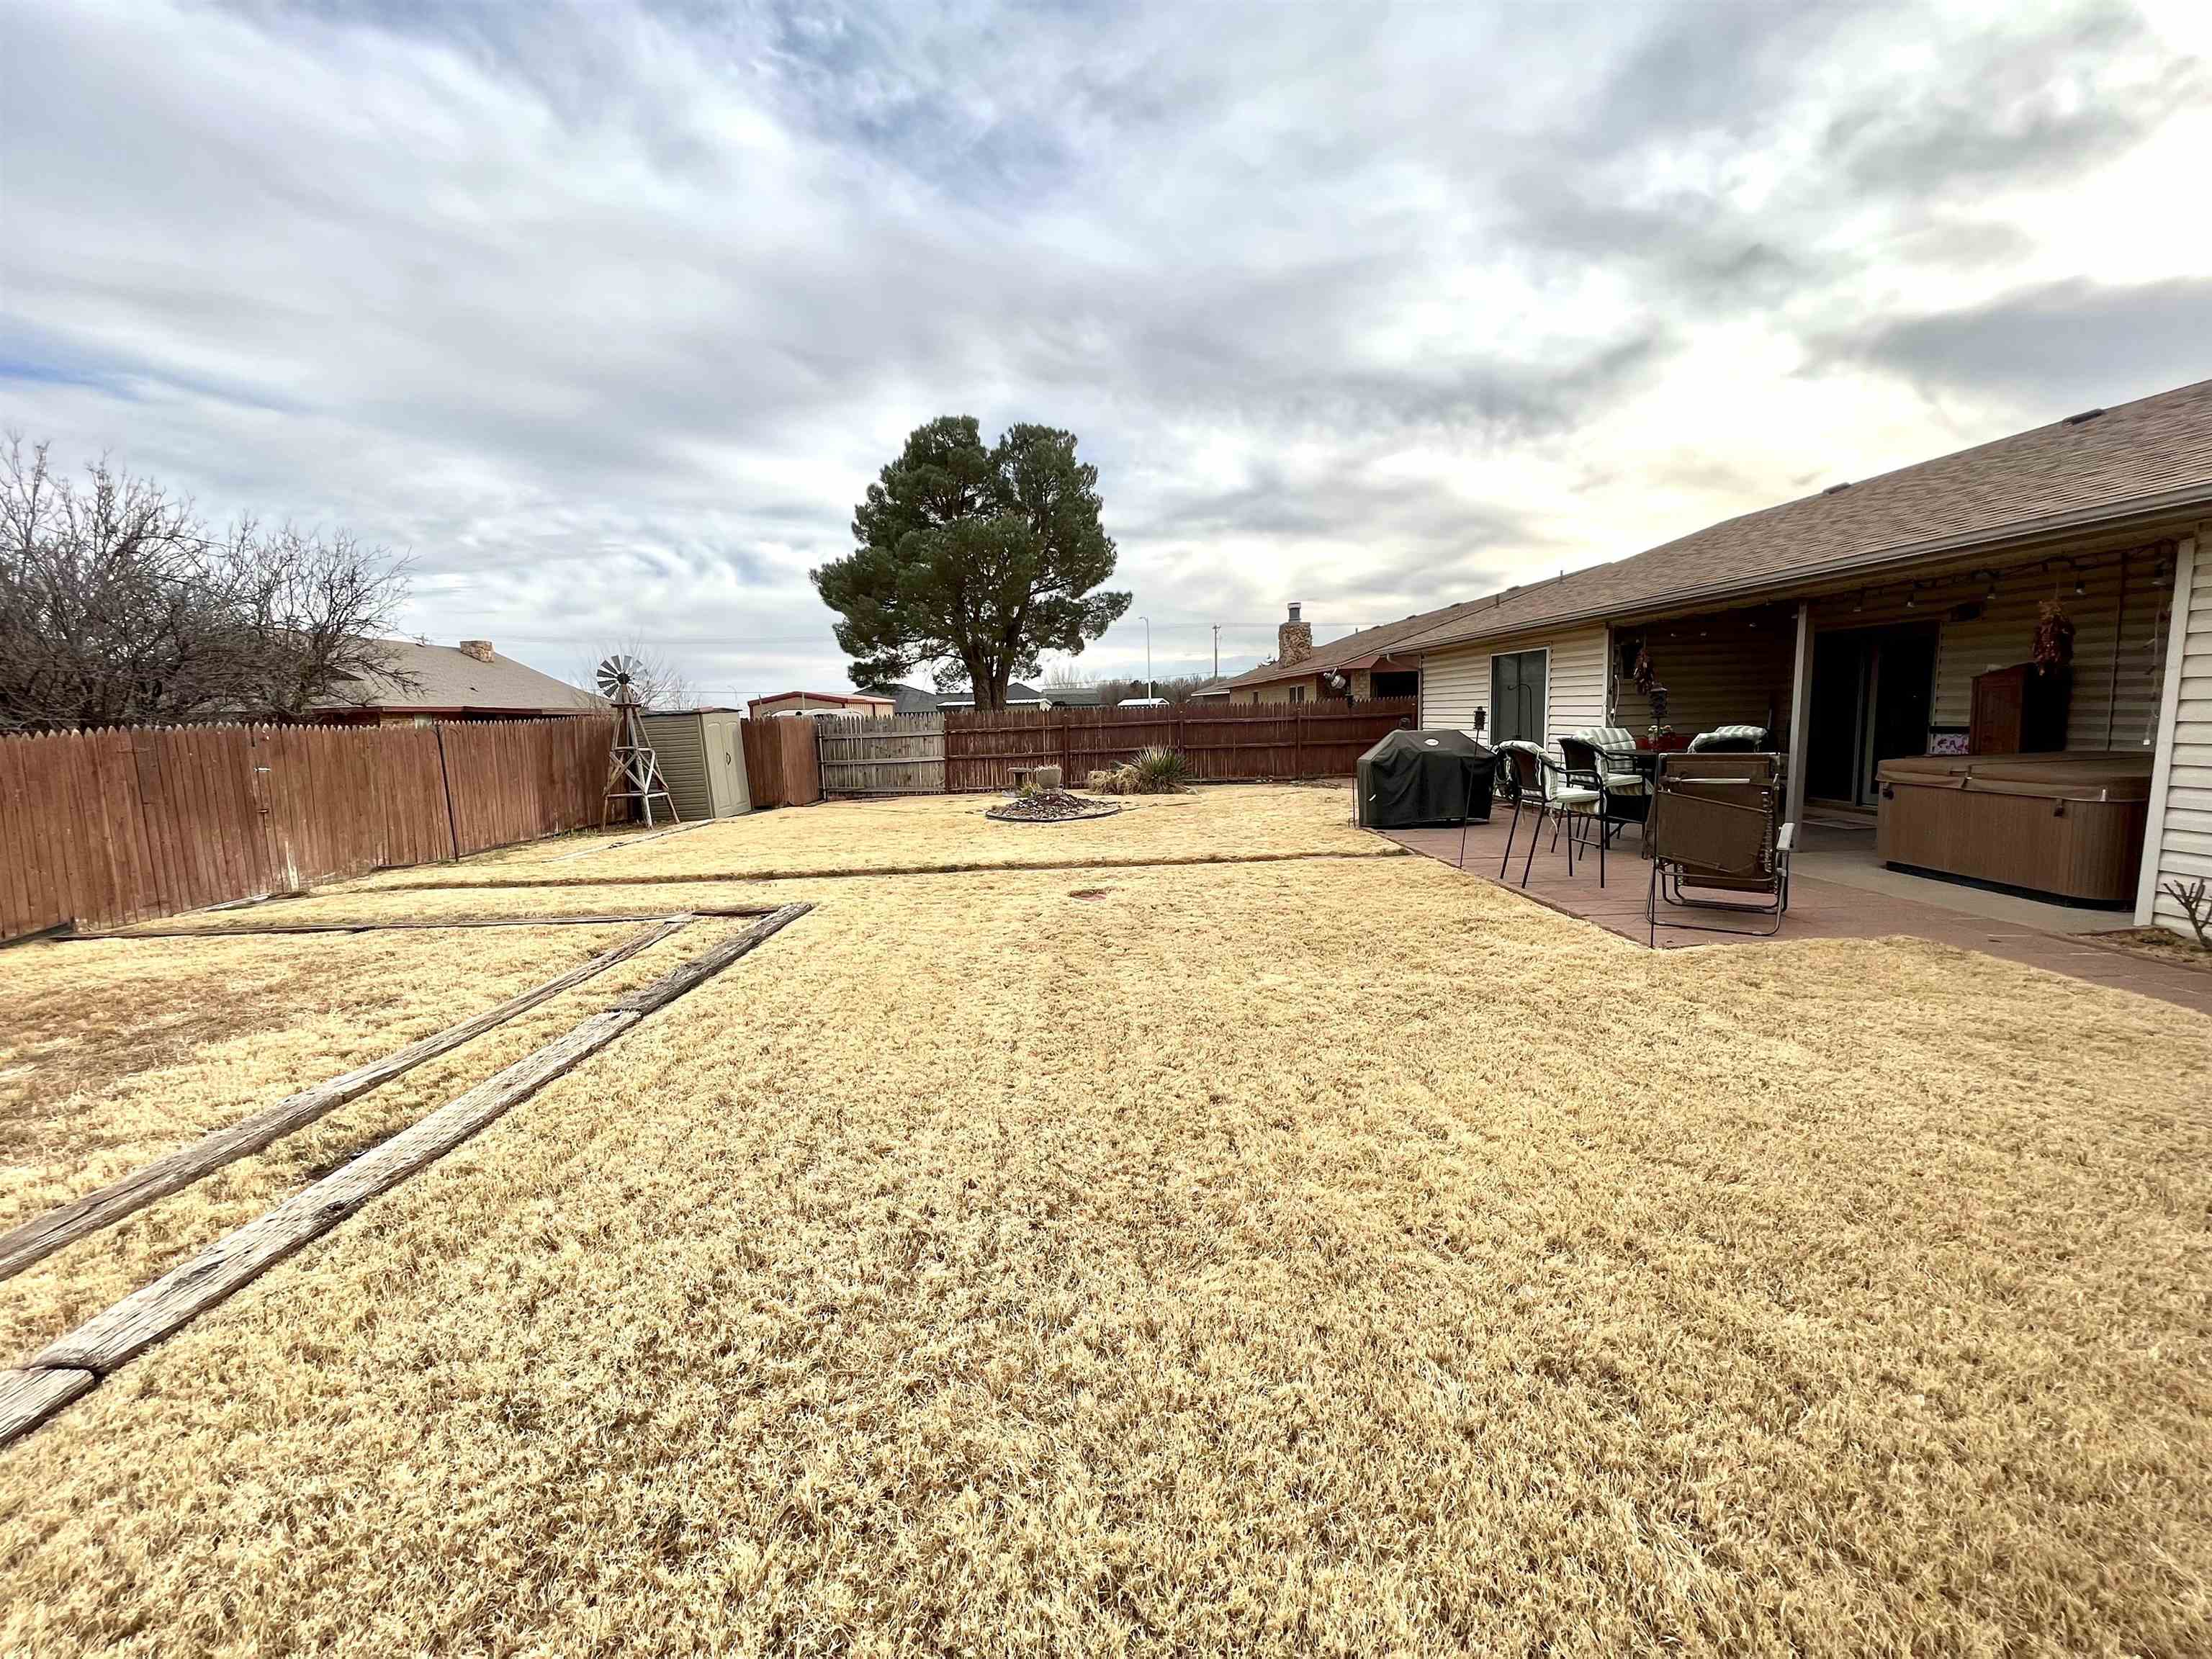
Fenced backyard with dormant grass, a brick walkway, storage shed, and decorative windmill.
Fenced backyard with a covered furnished patio, hot tub, and dormant lawn.
Garage with a wide concrete floor, wall storage, and an open overhead door.
Garage with a broad concrete floor, sports banners, ladders, storage shelves, and television boxes.
SEE ALL PHOTOS
Single-story brick house with an attached garage, driveway, and gravel front yard.
Single-story brick house with a wide driveway, attached two-car garage, and gravel front landscaping.
Single-story brick house with an attached garage and rock landscaping along the curb.
Single-story brick house with a curved walkway, gravel landscaping, and a wooden privacy fence.
Entryway with tiled floor and star-patterned doormat leading to an open wooden front door.
Living room with a freestanding stove on a tiled hearth and a television on a wood console.
Furnished living room with a stone-tiled fireplace, black stove, television, and sliding glass door.
Open-plan living room and kitchen with a large sectional, carpeted sitting area, island, and wood cabinetry.
Furnished living room opens to kitchen and dining area, with a ceiling fan.
Open living and dining room with an exposed wood beam, stone hearth, and freestanding stove.
Open-plan dining and living room with a granite-topped island, tiled floors, and a stone fireplace.
Kitchen and dining area with wood cabinets, stainless steel appliances, and a dark breakfast bar with stools.
Kitchen with wood cabinets, stainless steel appliances, a breakfast bar, and an adjacent dining table.
Kitchen and dining area with wood cabinets, stainless steel appliances, and a dark dining table beneath a chandelier.
Kitchen with honey-toned cabinets, gray countertops, and stainless-steel appliances.
Entry hall with a dark wood front door and tiled floor, opening onto the kitchen and dining area.
Hallway with tan tile floors, wood-trimmed doorways, and framed fighter-jet artwork.
Laundry room with washer and dryer beneath wood cabinets and a wall-mounted shelf.
Tiled hallway opens to a carpeted living room and a bedroom with a patterned bedspread.
Furnished bedroom with a large patterned bed, ceiling fan, and open view to the bathroom vanity.
Furnished bedroom with a ceiling fan and adjoining vanity area with wood cabinets.
Bedroom with a dark bed, patterned bedding, ceiling fan, and mirrored dresser.
Bathroom with a double-sink vanity, speckled countertop, and wood cabinetry beside a glass shower.
Bathroom with a glass-enclosed shower, handheld showerhead, built-in niche, and grab bar.
Walk-in closet with clothes on both sides and a large gray safe at the back.
Furnished bedroom with a large bed, ceiling fan, and computer desk beside a curtained window.
Furnished bedroom with wooden closet doors and a red dresser topped by a television.
Bathroom with a granite-topped wood vanity, toilet, tiled floor, and patterned shower curtain.
Bathroom with a bathtub, handheld showerhead, and seashell-patterned curtain.
Tiled hallway with wood-trimmed doorways and colorful patterned runners.
Furnished bedroom with a white bed, vivid pink curtains, and a large teddy bear atop a pink dresser.
Bedroom with a white quilted bed, pale blue walls, and a ceiling fan with light.
Covered patio with outdoor dining set, red loveseat, and hot tub.
Covered patio with outdoor dining set and string lights overlooking a fenced backyard.
Back of a beige house with a covered patio, outdoor dining set, hot tub, and dry lawn.
House backyard with covered patio, hot tub, brick path, and fenced dormant lawn.
Fenced backyard with dormant grass, a brick walkway, storage shed, and decorative windmill.
Fenced backyard with a covered furnished patio, hot tub, and dormant lawn.
Garage with a wide concrete floor, wall storage, and an open overhead door.
Garage with a broad concrete floor, sports banners, ladders, storage shelves, and television boxes.
Courtesy of Nicole Ghaffari with Realty One Of New Mexico - R1 Clovis
Sold

3509 Linkwood Lane

3509 Linkwood Lane, Clovis, NM 88101

Beautiful spacious 3 bedroom, 2 bathroom, 2 car garage home in Colonial Park! This home features conventional landscaping in front and back, very Large Back Yard, and covered back patio. This solid brick home has central heating/cooling along with a pellet stove in the living room! The eat in kitchen is cozy with stainless steel appliances and lots of space! View from kitchen into living room showcases a beautiful wood beam. Tiled floors and carpeting is in excellent condition. Master bedroom has a walk in closet, vanity area, and en suite bathroom. The guest bedrooms are spacious with 2nd full bathroom in between rooms. New Roof in 2021 with a 30 year architectural shingle. Check this home out today!

3
beds

2
baths

1,705 Sq.Ft. LIVING AREA

Features & Amenities

Interior

  • total bedrooms3
  • Total bathrooms2
  • full bathrooms2
  • Flooring Carpet, Tile
  • Fireplace Free Standing, Living Room, Pellet Stove
  • APPLIANCES Dishwasher, Disposal, Microwave, Free-Standing Range, Refrigerator, Electric Water Heater

Area & Lot

  • Status Sold
  • Sold Date April 7, 2022
  • Living Area1,705 Sq.Ft.
  • MLS® ID20221132
  • TypeResidential
  • YEAR BUILT1985
  • NeighborhoodClovis
  • Architecture StylesRanch
  • Elementary SchoolMesa
  • Middle SchoolFreshman Academy
  • High SchoolClovis

Exterior

  • STORIES1
  • Garage Space2.0
  • water SourcePublic
  • utilitiesElectricity Connected, Sewer Connected, Cable Connected
  • roofPitched, Shingle
  • lot featuresIrregular Lot, Sprinklers In Rear, Sprinklers In Front
  • parkingAttached, RV Access/Parking
  • HEAT TYPEForced Air, Electric, Pellet Stove
  • AIR CONDITIONINGElectric, Central Air
  • SubstructureSlab
  • other exterior FeaturesSidewalk

Financial

  • Price Upon Request

Clovis

Explore

Work With Us

Need help finding the perfect house for you and your family? R1 Clovis has access to the MLS listings to help find the perfect match for you. We don’t rest until you find the house you want.

Follow Me on Instagram