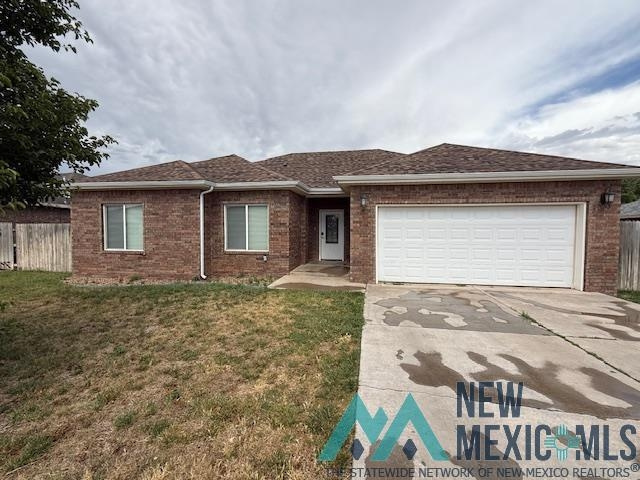
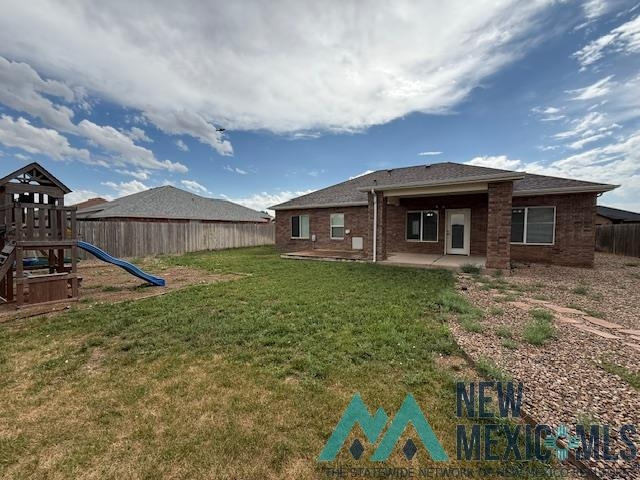
3301 Northglen Drive
SEE ALL PHOTOS
3301 Northglen Drive
Courtesy of Holly Stockstill with Coldwell Banker Prime Real Estate
Sold

3301 Northglen Drive

3301 Northglen Drive, Clovis, NM 88101

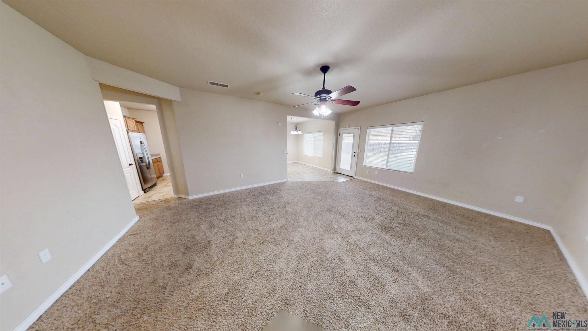
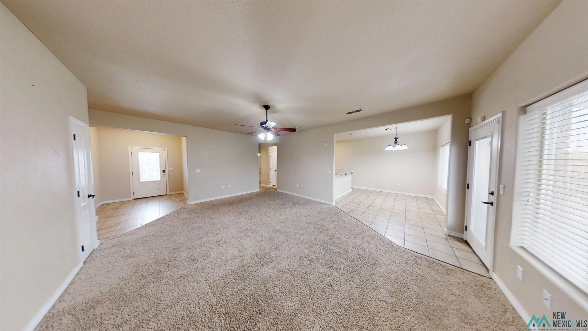
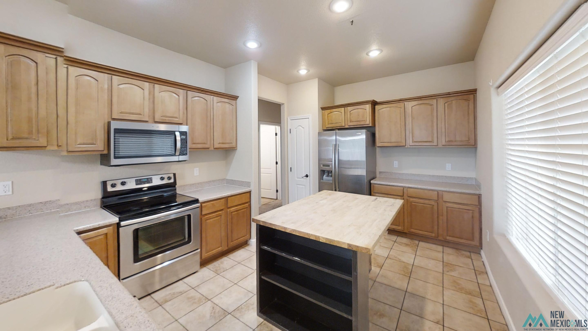
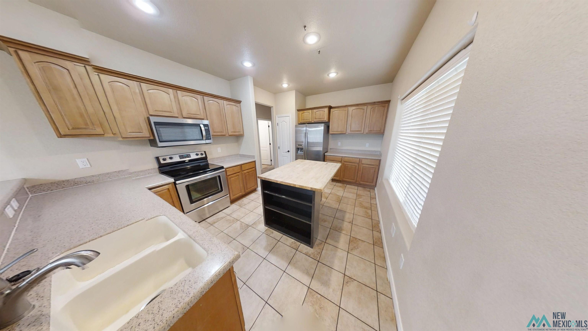
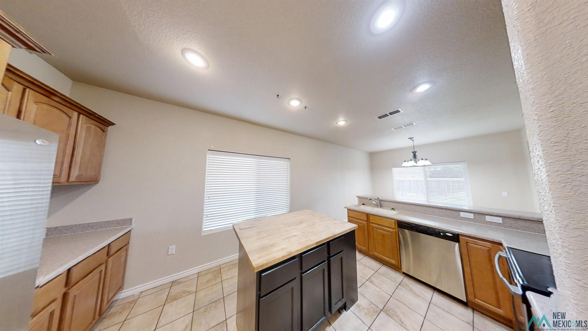
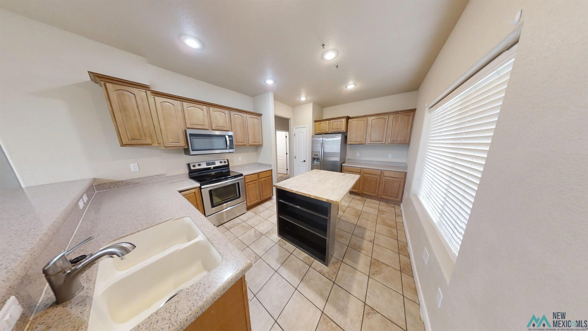
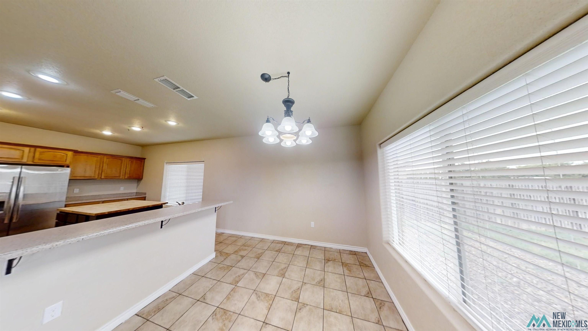
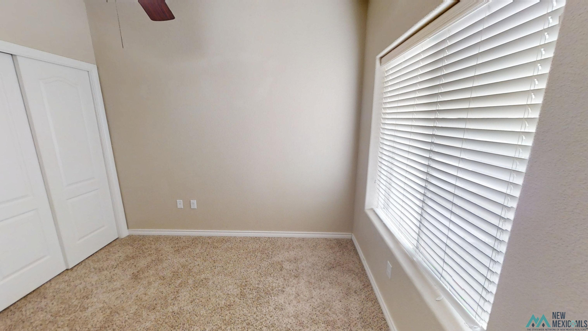
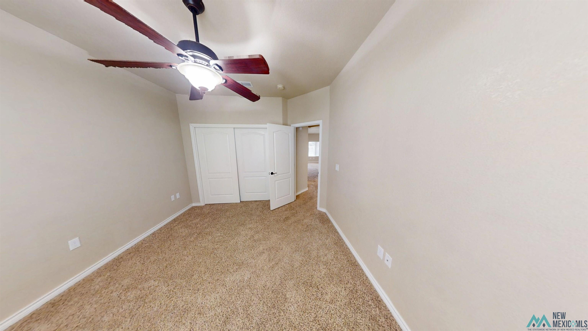
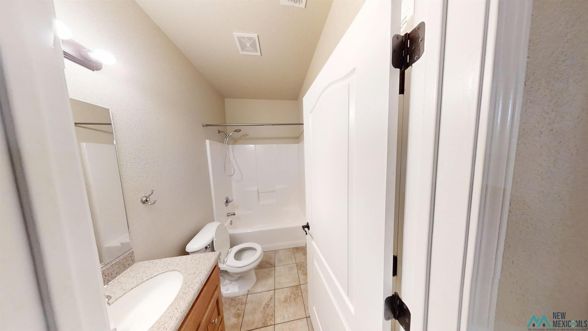
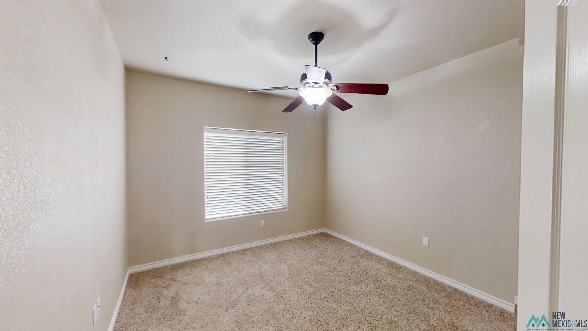
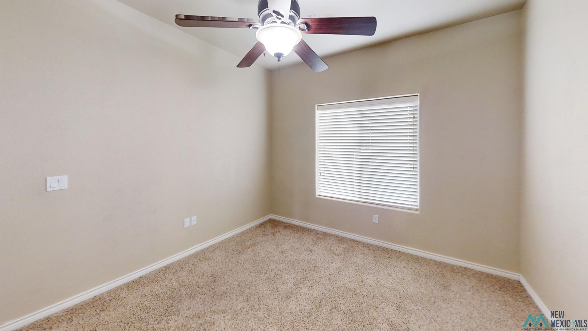
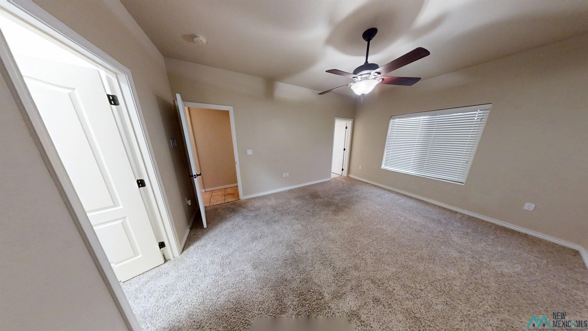
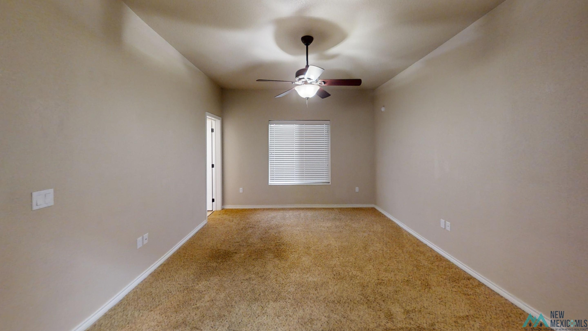
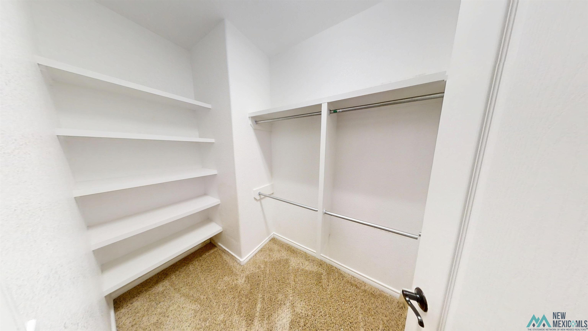
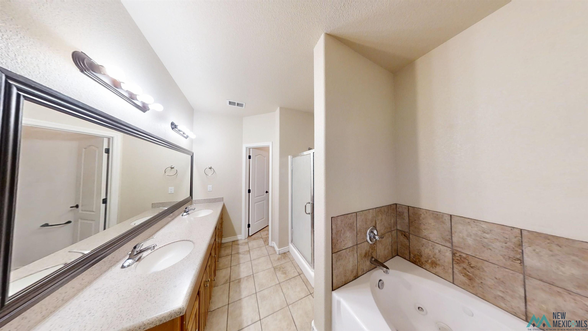
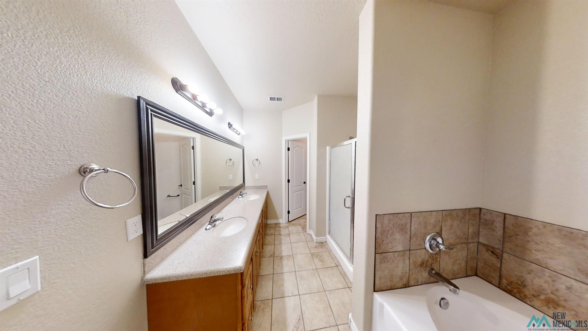
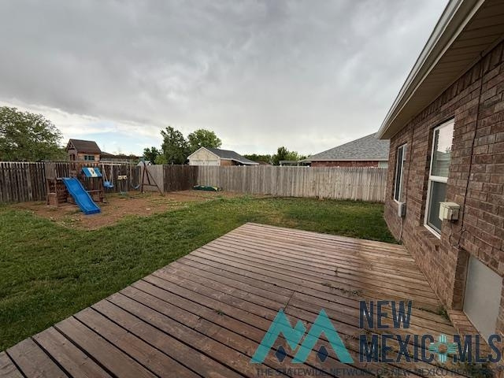
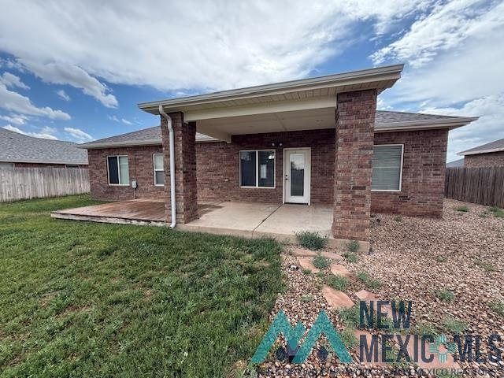
Step into comfort and charm with this beautifully spacious 3-bedroom, 2-bathroom home that's overflowing with warmth and functionality. From the moment you enter, you're welcomed by an expansive living room that invites relaxation and connection, with picture-perfect views of the backyard oasis. Imagine evenings under the covered patio, cozying up by the firepit, or hosting friends on the wood deck. The heart of the home--the kitchen--is a dream come true, boasting an abundance of space, solid surface countertops, a generous pantry, and a stunning butcher block island that's perfect for gathering. The sunny eat-in dining area completes this inviting space. All three bedrooms offer plenty of room to unwind, while the dreamy primary suite feels like your own private sanctuary, featuring a walk-in closet and a spa-like ensuite with double sinks, a luxurious jetted tub, and a separate shower. This home is the perfect blend of comfort, space, and style--truly a place to call your own.

3
beds

2
baths

1,514 Sq.Ft. LIVING AREA

8,712 Sq.Ft. lot

Erica Essex

Features & Amenities

Interior

  • total bedrooms3
  • Total bathrooms2
  • full bathrooms2
  • Flooring Carpet, Tile
  • other interior Features Ceiling Fan(s), Pantry, Walk-In Closet(s)

Area & Lot

  • Status Sold
  • Sold Date September 25, 2025
  • Living Area1,514 Sq.Ft.
  • Total Area1,514 Sq.Ft.
  • Lot Area8,712 Sq.Ft.
  • MLS® ID20254216
  • TypeResidential
  • YEAR BUILT2010
  • NeighborhoodClovis
  • Elementary SchoolNone/Other
  • Middle SchoolNone/Other
  • High SchoolNone/Other

Exterior

  • STORIES1
  • Garage Space2.0
  • water SourcePublic
  • utilitiesElectricity Connected
  • roofPitched, Shingle
  • parkingGarage, Attached
  • HEAT TYPEElectric, Forced Air
  • AIR CONDITIONINGCentral Air
  • other exterior FeaturesPatio, Patio Covered

Financial

  • Price Upon Request

Clovis

Explore

Work With Us

Need help finding the perfect house for you and your family? R1 Clovis has access to the MLS listings to help find the perfect match for you. We don’t rest until you find the house you want.

Follow Me on Instagram