Tan stucco home with a large garage, enclosed front yard, and mailbox marked 28.
Tan stucco home with a turquoise entry, gated courtyard, and large double garage.
Aerial view of a tan stucco home with a two-car garage, walled yard, and American flag.
Tan stucco home with a turquoise door, gated courtyard, and American flag beside the garage.
Home’s walled courtyard with a turquoise door, artificial grass, and patio seating.
Enclosed courtyard with a teal front door, artificial turf, rock-edged pond, and outdoor seating.
Walled backyard patio with artificial turf, a rock-edged pond, outdoor chairs, and a blue fountain.
Living room with a white brick fireplace, mounted television, and high windows.
Living room with a white stone fireplace, wall-mounted television, and adjoining dining area.
Furnished living room with a gray sectional, white brick fireplace, and high ceiling with clerestory windows.
Living room with a stone fireplace, gray sectional sofa, and high plank ceiling.
Living room with a gray sectional, wood coffee table, high windows, and an open laundry nook.
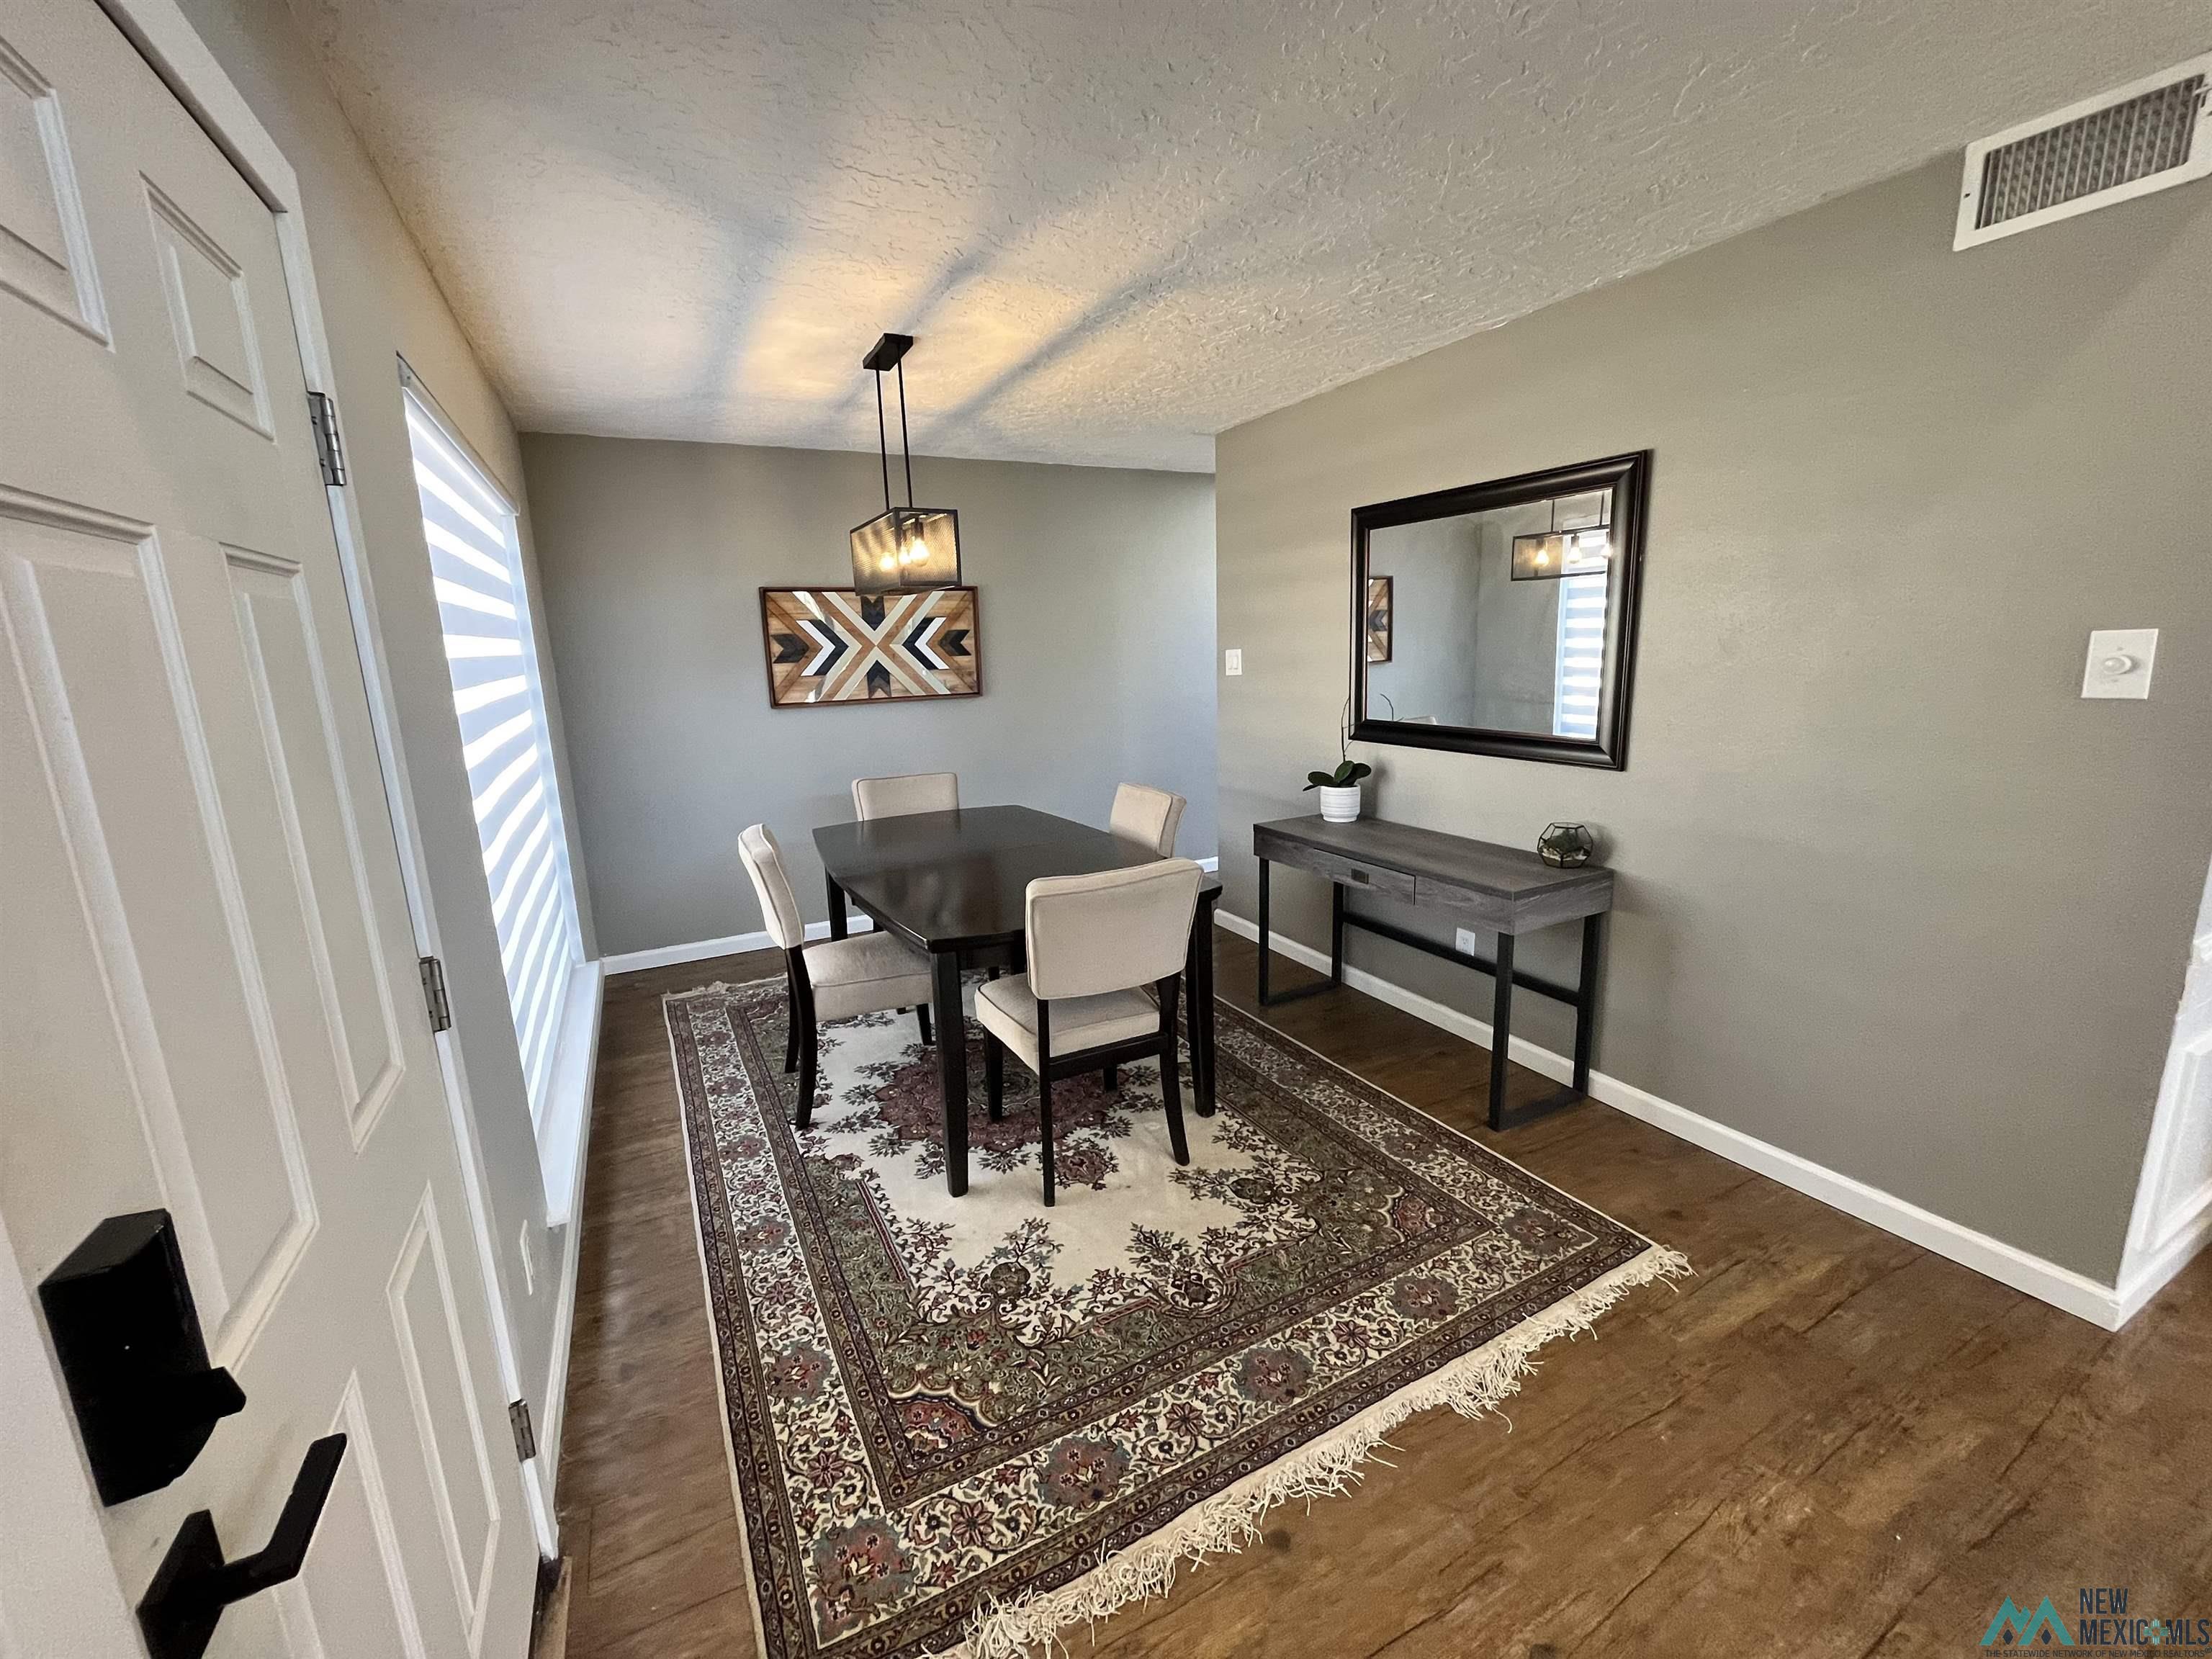
Furnished dining room with a dark table, upholstered chairs, and a large patterned rug.
Dining room with a dark table and mesh pendant light, opening onto a living room with a white brick fireplace.
Open-plan dining and living room with a dark table, gray sectional, wood floors, and high windows.
Dining area with a dark table and patterned rug, opening to a living room with a white brick fireplace.
Galley kitchen with white cabinets, black appliances, granite counters, a double sink, and a skylight.
Kitchen with white cabinets, granite countertops, mosaic backsplash, and black appliances.
Kitchen with white cabinets, granite counters, black appliances, and a skylight, opening to a dining area.
Galley kitchen with white cabinets, black appliances, patterned countertops, and a bright skylight.
Laundry area with front-loading washer and dryer, wooden countertop, and geometric barn doors.
Laundry alcove with front-loading washer and dryer, wood countertop, gray cabinets, and white subway-tile backsplash.
Laundry area with front-loading washer and dryer behind distinctive geometric wooden sliding doors.
Sitting room with a cognac leather armchair, floor lamp, and black mirrored console.
Furnished home office with a desk by the window and a tan leather armchair.
Small gray room with wood floors, a brown leather chair, floor lamp, and mirrored dresser.
Bathroom with a black-framed glass shower, white subway tile, rainfall showerhead, and skylight.
Bathroom with a black-framed glass shower, patterned tile floor, and double vanity.
Furnished bedroom with a white bed beneath a curtained window and sunlight casting shadows across the bedding.
Bedroom with a white bed, dark headboard, gray walls, and sunlight through window blinds.
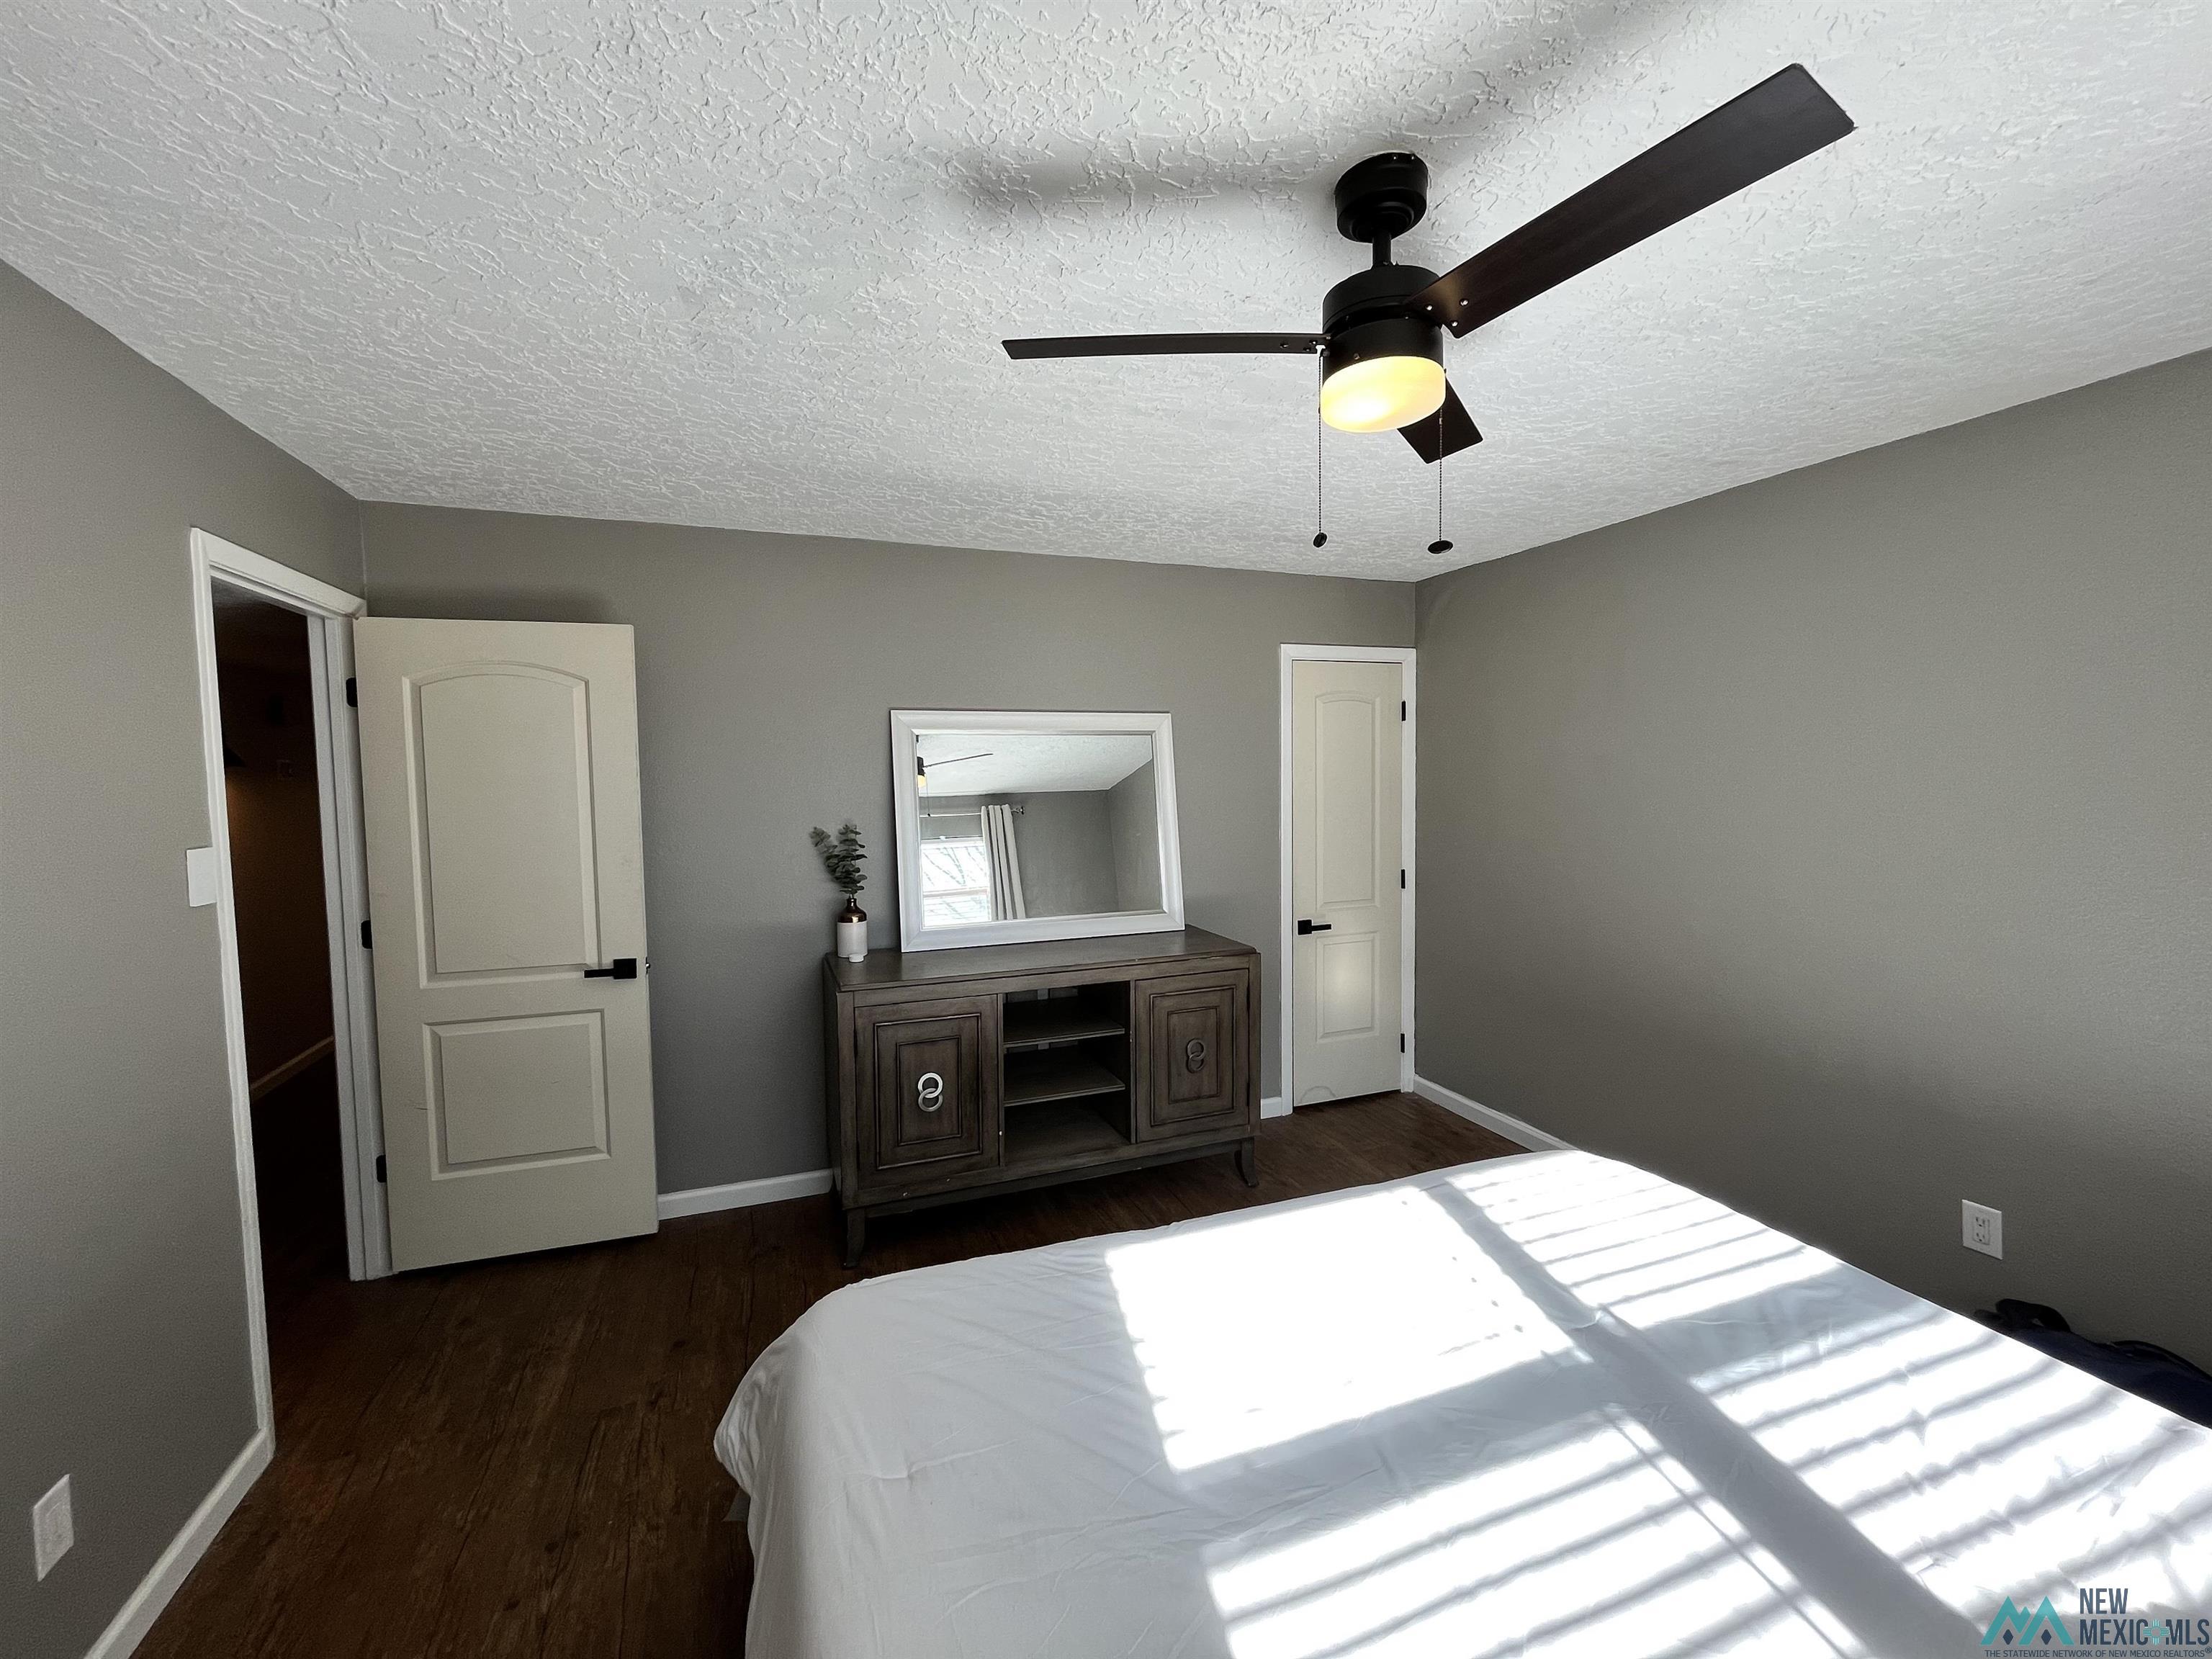
Bedroom with a ceiling fan, dark wood console and mirror, and sunlight across the white bed.
Bathroom with a marble-look vanity, round mirror, and glass-enclosed gray-tiled shower.
Bathroom with a gray vanity, oval mirror, white shiplap walls, and black tile floor.
Walk-in closet with built-in shelving, shoe storage, a safe, and metal clothing rails.
Closet with two hanging rods, built-in shelving and wire baskets, and a laundry hamper.
Furnished bedroom with a pale blue quilted bed, matching bedside tables, and desert-themed wall art.
Hallway with wood-look floors, built-in shelves, and a sliding barn door leading toward a white fireplace.
Furnished bedroom with a large bed, dark wood flooring, and a wide curtained window.
Enclosed sunroom with a rustic wood frame, window blinds, glass door, and potted palm.
Back patio with a glass-top dining set beside the tan stucco home.
Enclosed paver courtyard beside a tan stucco home, with a clipped hedge and large windows.
Enclosed stucco courtyard with a paver patio, artificial turf, and outdoor seating.
Enclosed stucco patio with glass-top dining set, stone pavers, artificial turf, and a blue gate.
Enclosed backyard patio with artificial turf, outdoor dining furniture, and a covered grill.
Aerial view of homes and tree-lined streets, with a water tower and open park in the distance.
Aerial view of a vacant lot beside homes and a curved residential street.
Aerial view of a residential neighborhood with single-story homes and a curving street.
Aerial view of a Clovis neighborhood with single-story homes, tree-lined streets, and winter-brown lawns.
Aerial view of a single-story home and surrounding neighborhood near a cul-de-sac.
SEE ALL PHOTOS
Tan stucco home with a large garage, enclosed front yard, and mailbox marked 28.
Tan stucco home with a turquoise entry, gated courtyard, and large double garage.
Aerial view of a tan stucco home with a two-car garage, walled yard, and American flag.
Tan stucco home with a turquoise door, gated courtyard, and American flag beside the garage.
Home’s walled courtyard with a turquoise door, artificial grass, and patio seating.
Enclosed courtyard with a teal front door, artificial turf, rock-edged pond, and outdoor seating.
Walled backyard patio with artificial turf, a rock-edged pond, outdoor chairs, and a blue fountain.
Living room with a white brick fireplace, mounted television, and high windows.
Living room with a white stone fireplace, wall-mounted television, and adjoining dining area.
Furnished living room with a gray sectional, white brick fireplace, and high ceiling with clerestory windows.
Living room with a stone fireplace, gray sectional sofa, and high plank ceiling.
Living room with a gray sectional, wood coffee table, high windows, and an open laundry nook.
Furnished dining room with a dark table, upholstered chairs, and a large patterned rug.
Dining room with a dark table and mesh pendant light, opening onto a living room with a white brick fireplace.
Open-plan dining and living room with a dark table, gray sectional, wood floors, and high windows.
Dining area with a dark table and patterned rug, opening to a living room with a white brick fireplace.
Galley kitchen with white cabinets, black appliances, granite counters, a double sink, and a skylight.
Kitchen with white cabinets, granite countertops, mosaic backsplash, and black appliances.
Kitchen with white cabinets, granite counters, black appliances, and a skylight, opening to a dining area.
Galley kitchen with white cabinets, black appliances, patterned countertops, and a bright skylight.
Laundry area with front-loading washer and dryer, wooden countertop, and geometric barn doors.
Laundry alcove with front-loading washer and dryer, wood countertop, gray cabinets, and white subway-tile backsplash.
Laundry area with front-loading washer and dryer behind distinctive geometric wooden sliding doors.
Sitting room with a cognac leather armchair, floor lamp, and black mirrored console.
Furnished home office with a desk by the window and a tan leather armchair.
Small gray room with wood floors, a brown leather chair, floor lamp, and mirrored dresser.
Bathroom with a black-framed glass shower, white subway tile, rainfall showerhead, and skylight.
Bathroom with a black-framed glass shower, patterned tile floor, and double vanity.
Furnished bedroom with a white bed beneath a curtained window and sunlight casting shadows across the bedding.
Bedroom with a white bed, dark headboard, gray walls, and sunlight through window blinds.
Bedroom with a ceiling fan, dark wood console and mirror, and sunlight across the white bed.
Bathroom with a marble-look vanity, round mirror, and glass-enclosed gray-tiled shower.
Bathroom with a gray vanity, oval mirror, white shiplap walls, and black tile floor.
Walk-in closet with built-in shelving, shoe storage, a safe, and metal clothing rails.
Closet with two hanging rods, built-in shelving and wire baskets, and a laundry hamper.
Furnished bedroom with a pale blue quilted bed, matching bedside tables, and desert-themed wall art.
Hallway with wood-look floors, built-in shelves, and a sliding barn door leading toward a white fireplace.
Furnished bedroom with a large bed, dark wood flooring, and a wide curtained window.
Enclosed sunroom with a rustic wood frame, window blinds, glass door, and potted palm.
Back patio with a glass-top dining set beside the tan stucco home.
Enclosed paver courtyard beside a tan stucco home, with a clipped hedge and large windows.
Enclosed stucco courtyard with a paver patio, artificial turf, and outdoor seating.
Enclosed stucco patio with glass-top dining set, stone pavers, artificial turf, and a blue gate.
Enclosed backyard patio with artificial turf, outdoor dining furniture, and a covered grill.
Aerial view of homes and tree-lined streets, with a water tower and open park in the distance.
Aerial view of a vacant lot beside homes and a curved residential street.
Aerial view of a residential neighborhood with single-story homes and a curving street.
Aerial view of a Clovis neighborhood with single-story homes, tree-lined streets, and winter-brown lawns.
Aerial view of a single-story home and surrounding neighborhood near a cul-de-sac.
Courtesy of Nicole Ghaffari with Realty One Of New Mexico - R1 Clovis
Sold

28 Paseo

28 Paseo, Clovis, NM 88101

This beautiful 3 bedroom, 2 bathroom, 2 car garage home has been fully renovated and updated inside and out and enhanced with Smart Features! New TPO Roof 2023, 10 year warranty! The Enclosed Front Patio is a great place to relax and enjoy the built in Water Fountain. Great looking Stucco Exterior with year round Green Turf in front and back yards. Interior features a spacious dining area, Vaulted Ceilings in living room with a White Brick Surround Wood Burning Fireplace, Built in Speakers and Light Dimmer. Home comes with all appliances in Kitchen, beautiful Granite Counters, Pantry. Custom Carved Laundry Barn Doors, New Tiled Back Splash! New Vanities and Double Sinks, jet tub, and your own Skylight over the shower! Dual Shower Head in master bath, and smart enabled lighting controls. Fresh paint, soft natural lighting in bedrooms! The Sunroom leads into a spacious 2 car garage or into fenced backyard. Plenty of extra parking for guests. Beautiful areas taken care of by HOA.

3
beds

2
baths

1,537 Sq.Ft. LIVING AREA

Features & Amenities

Interior

  • total bedrooms3
  • Total bathrooms2
  • full bathrooms2
  • Flooring Tile, Vinyl, Wood
  • Fireplace Wood Burning
  • APPLIANCES Dishwasher, Free-Standing Range, Refrigerator
  • other interior Features Ceiling Fan(s), Vaulted Ceiling(s)

Area & Lot

  • Status Sold
  • Sold Date March 15, 2024
  • Living Area1,537 Sq.Ft.
  • Total Area1,537 Sq.Ft.
  • MLS® ID20236530
  • TypeResidential
  • YEAR BUILT1974
  • NeighborhoodClovis
  • Architecture StylesPueblo
  • Elementary SchoolMesa Elementary
  • High SchoolClovis High School

Exterior

  • Garage Space2.0
  • water SourcePublic
  • utilitiesElectricity Connected, Sewer Connected
  • roofFlat
  • lot featuresIrregular Lot
  • parkingAttached
  • HEAT TYPEForced Air, Electric
  • AIR CONDITIONINGElectric, Central Air
  • SubstructureSlab
  • other exterior FeaturesWater Feature

Financial

  • Price Upon Request

Clovis

Explore

Work With Us

Need help finding the perfect house for you and your family? R1 Clovis has access to the MLS listings to help find the perfect match for you. We don’t rest until you find the house you want.

Follow Me on Instagram