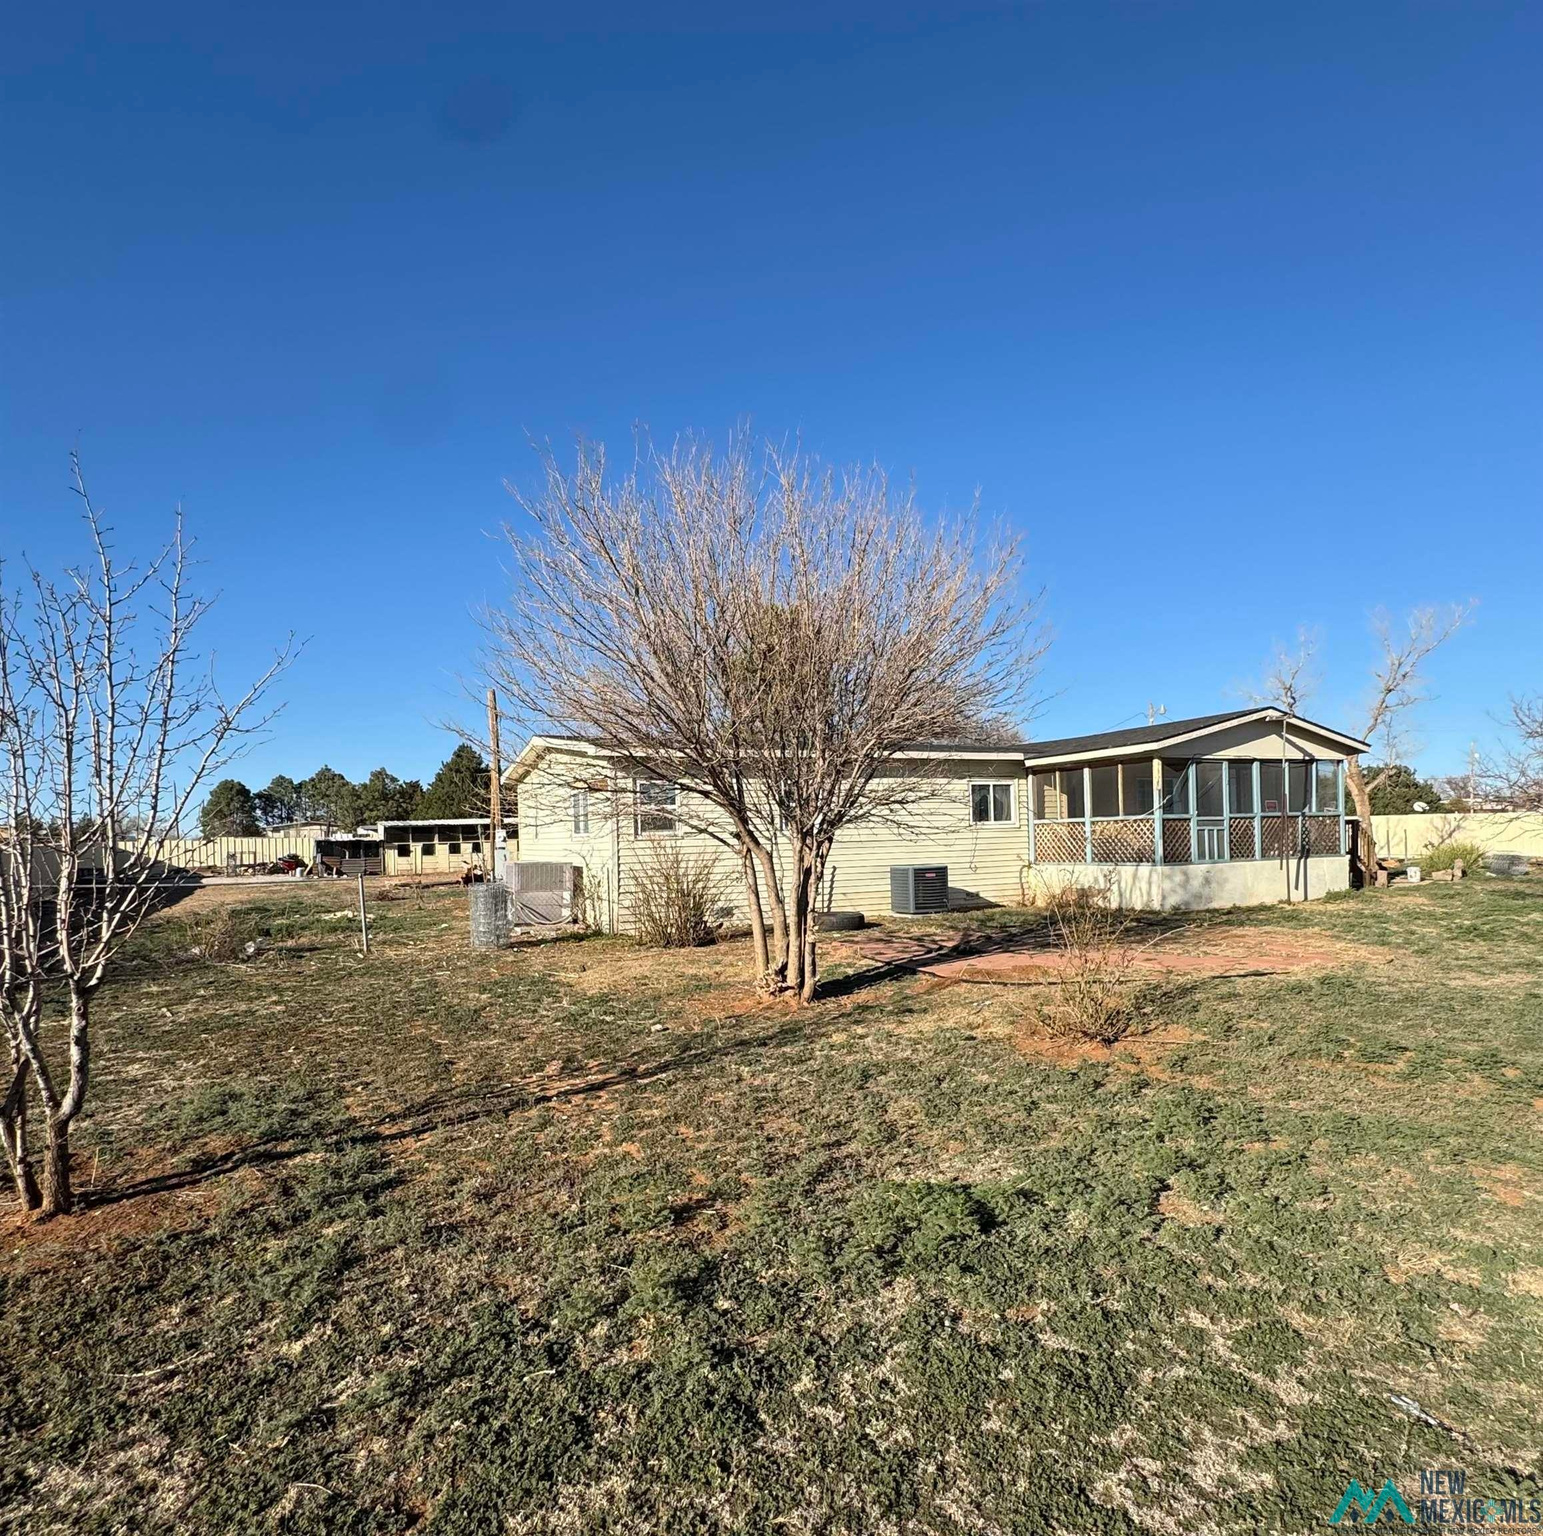
Single-story house with a screened porch and leafless trees in a spacious yard.
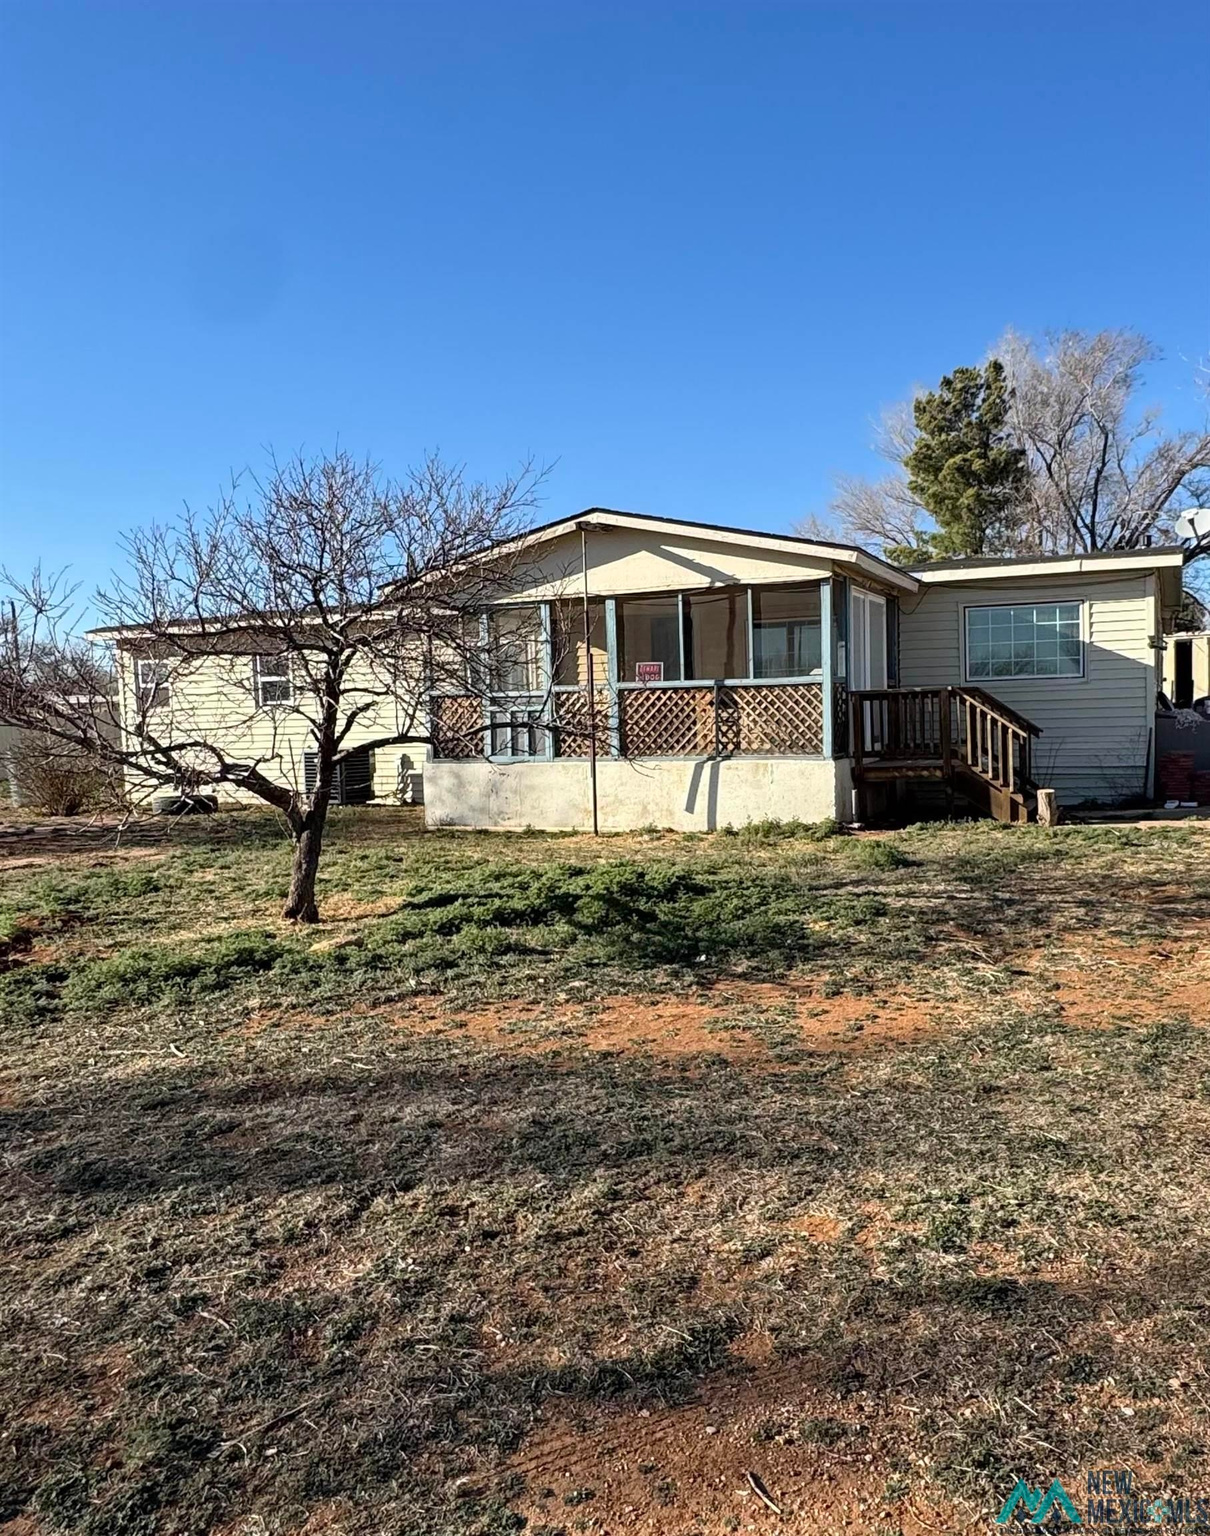
Home’s rear exterior with a screened porch, lattice railing, and wooden steps.
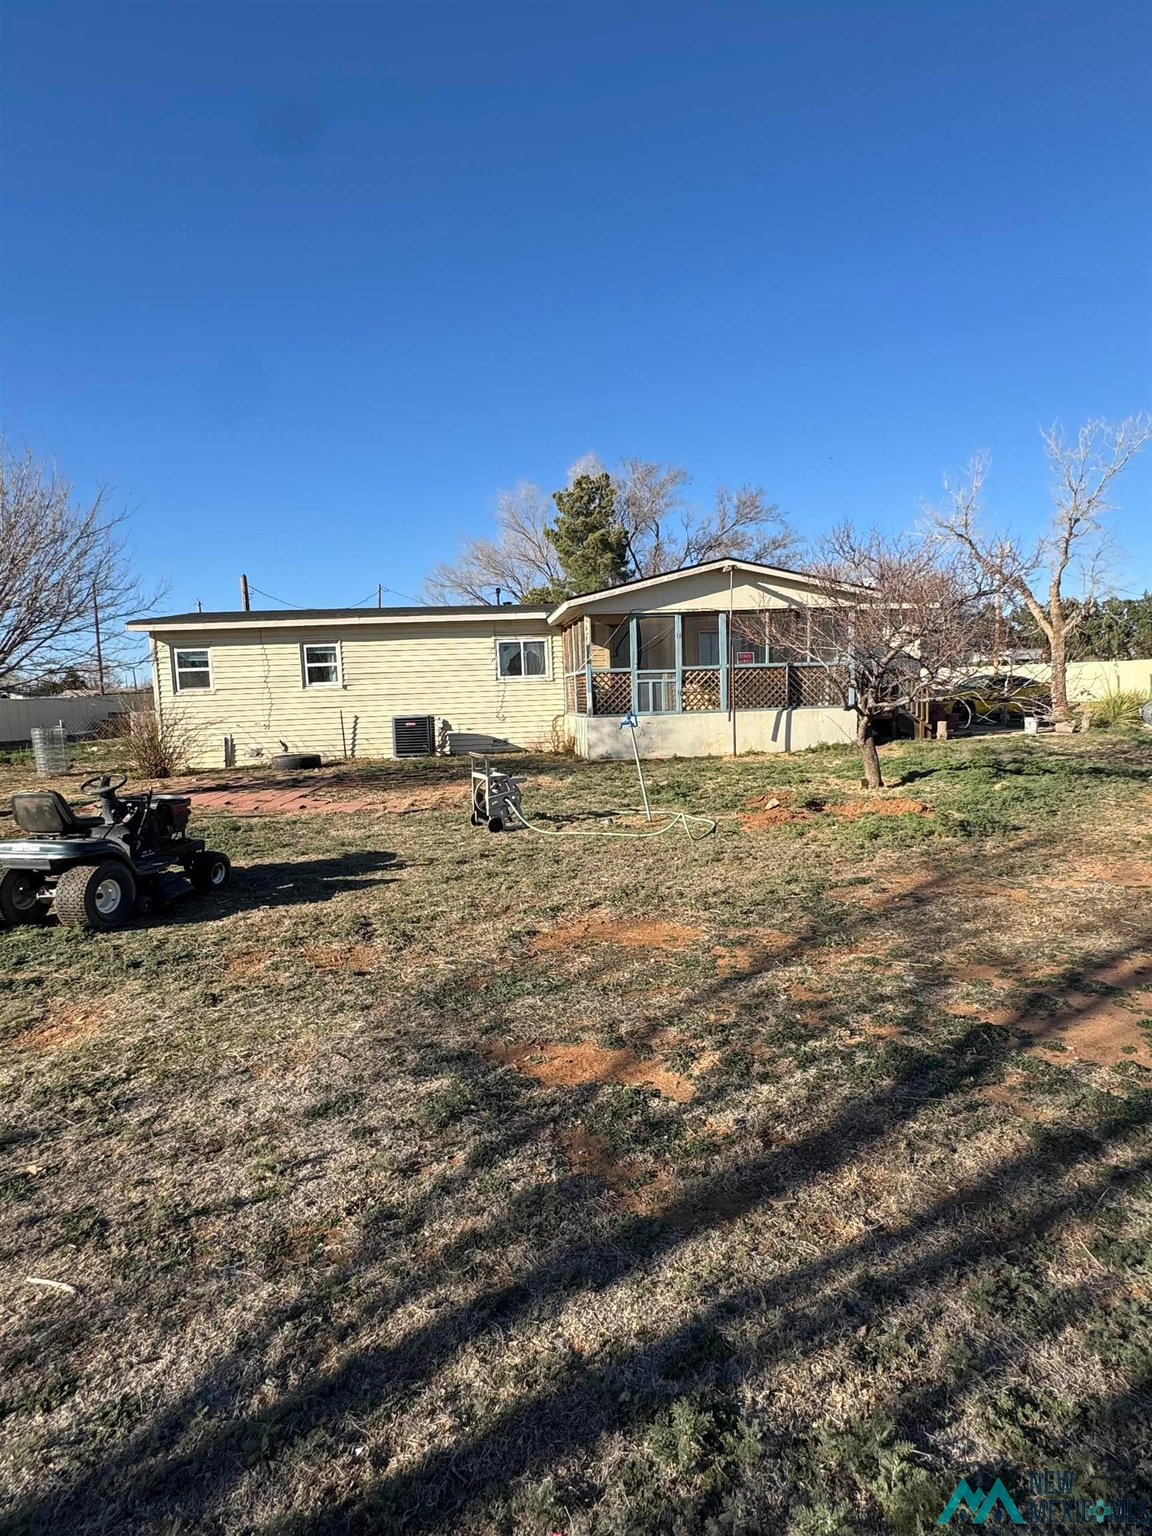
Rear of a single-story home with a covered porch and broad patchy yard.
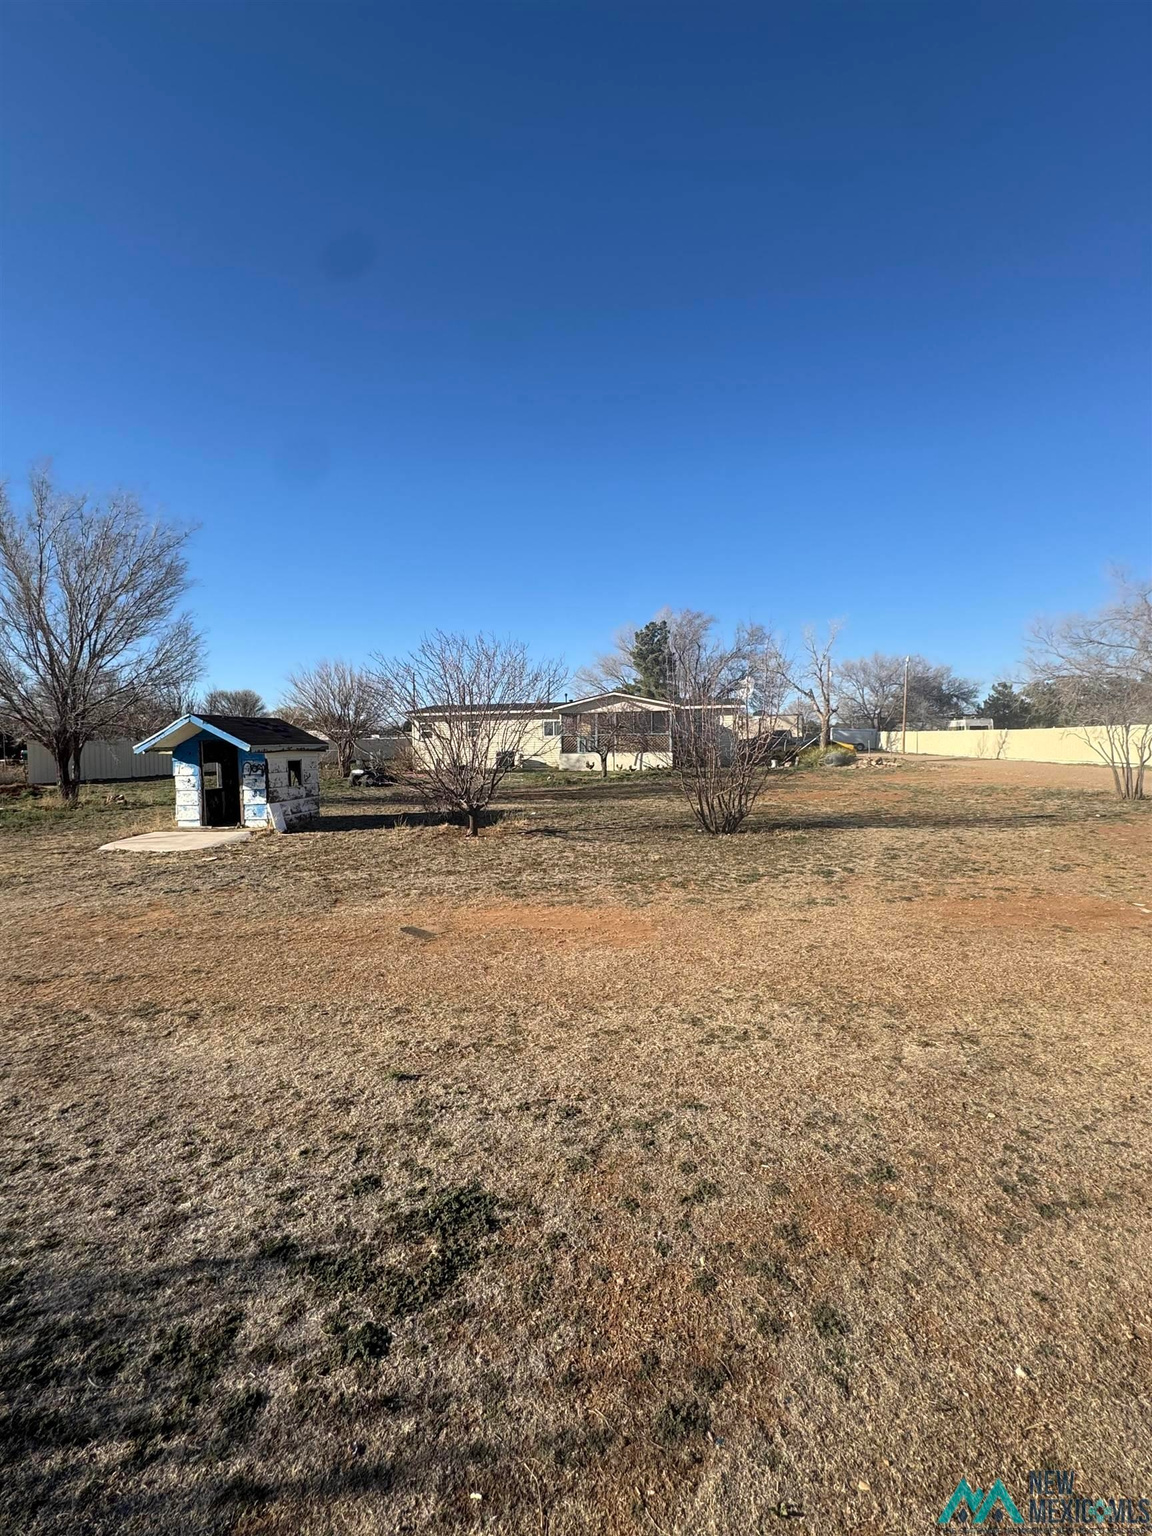
Broad dry yard with a distant single-story house, leafless trees, and a small blue-roofed structure.
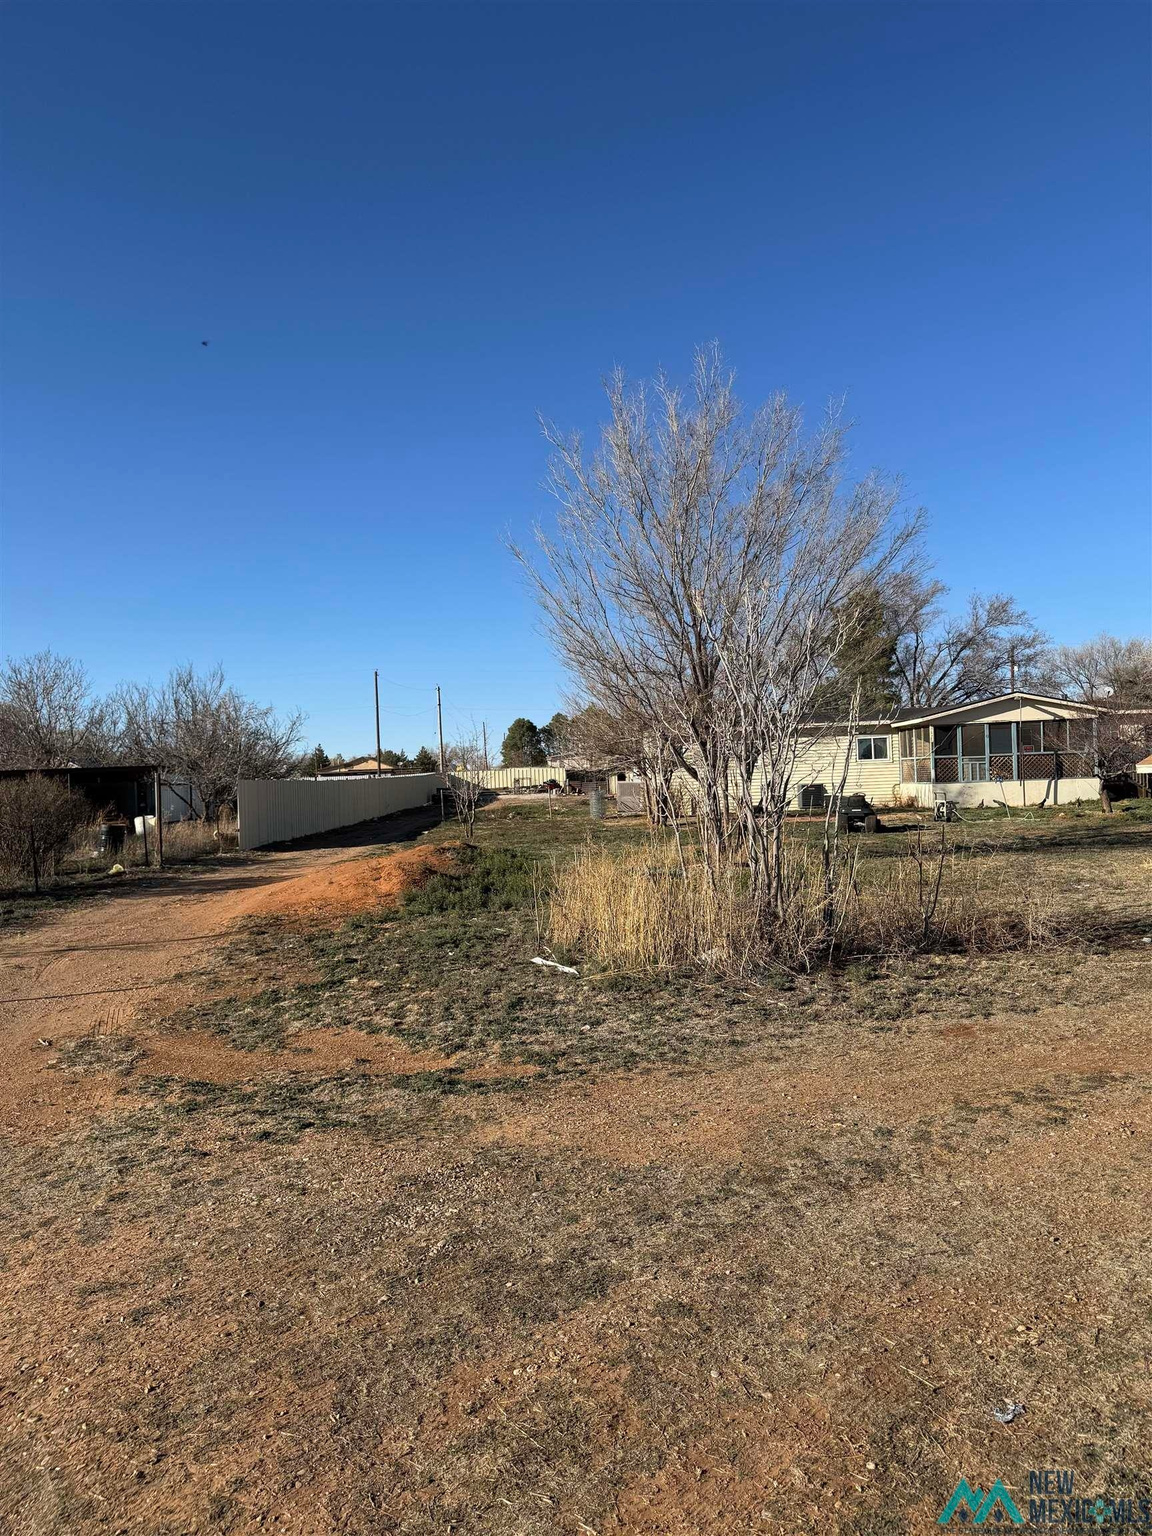
Residential lot with a broad dirt driveway, leafless trees, and a single-story home with a covered porch.
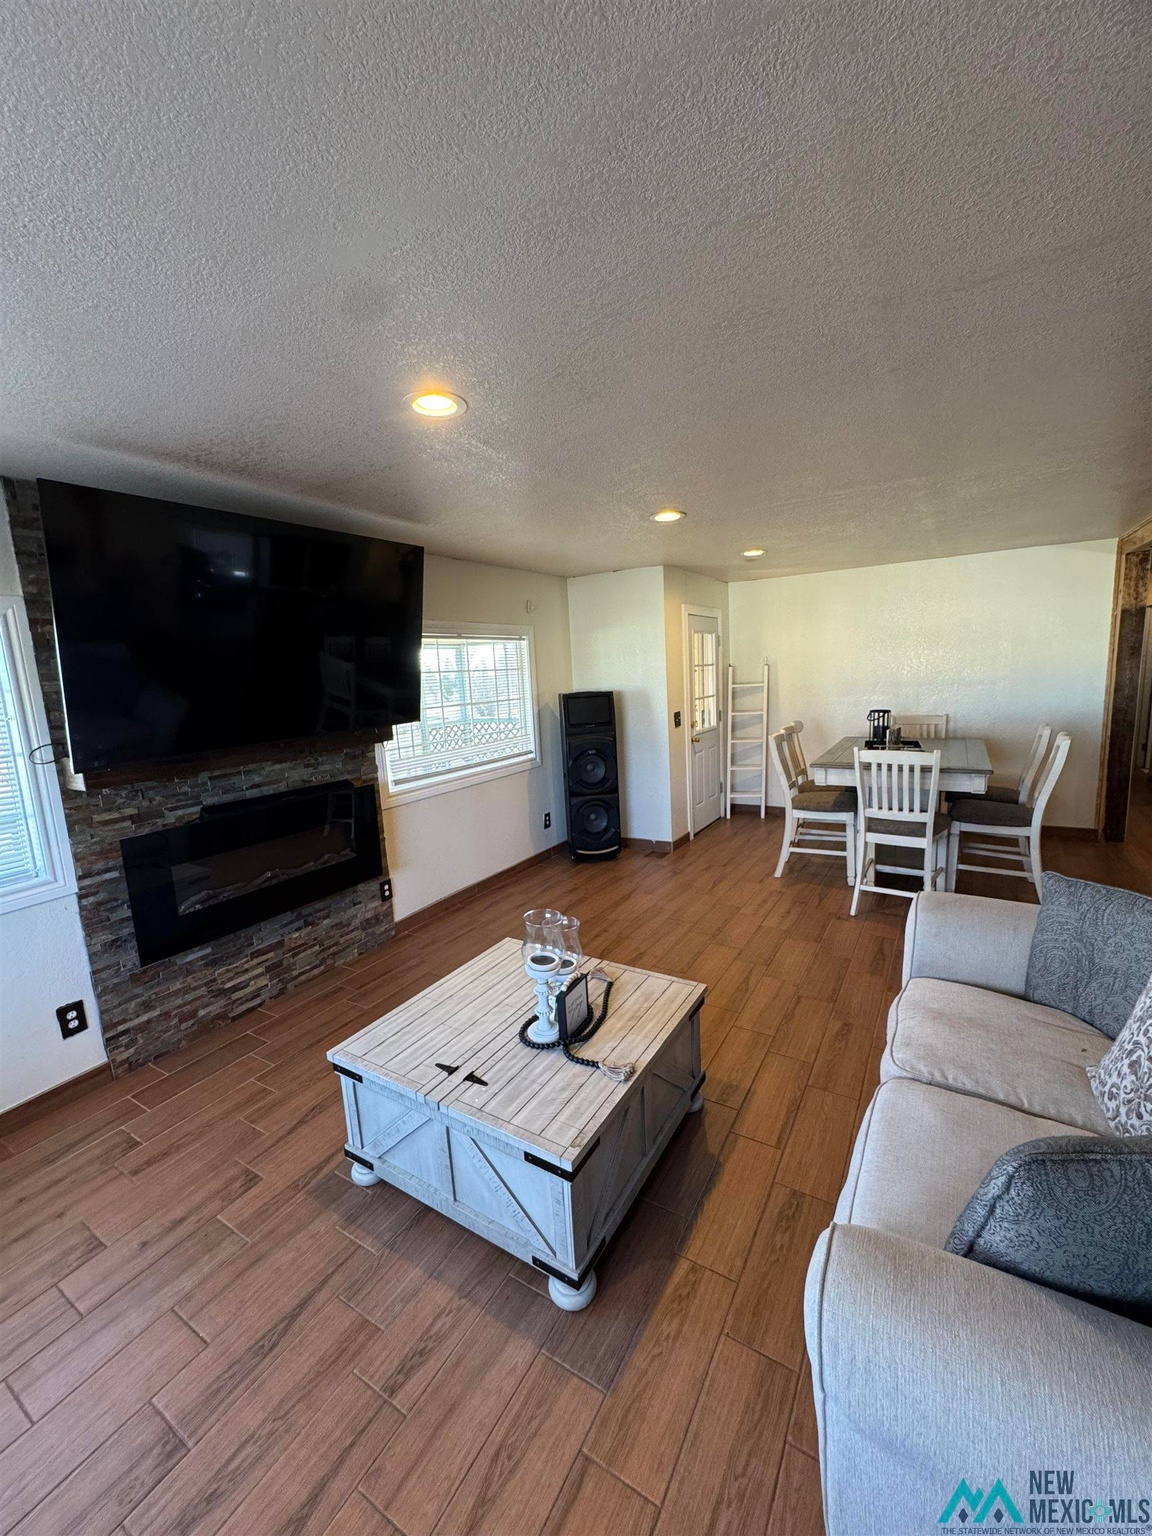
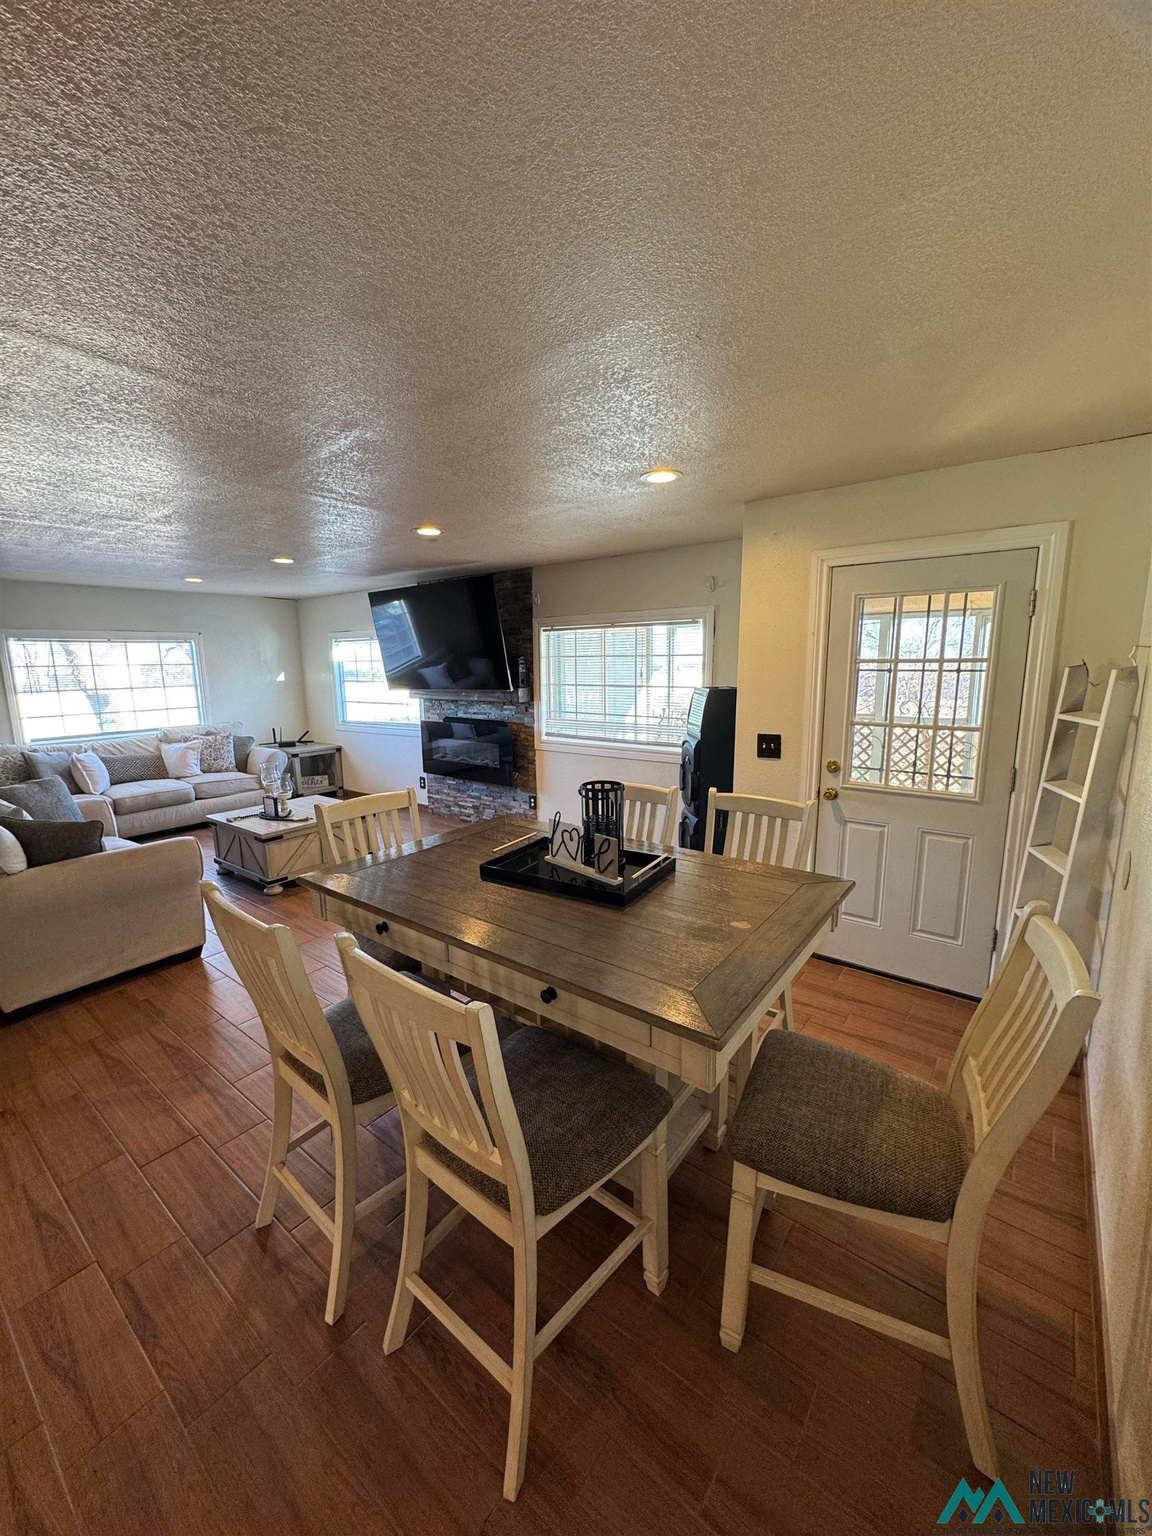
Living room with stone fireplace and mounted television, gray sectional, and adjoining dining area.
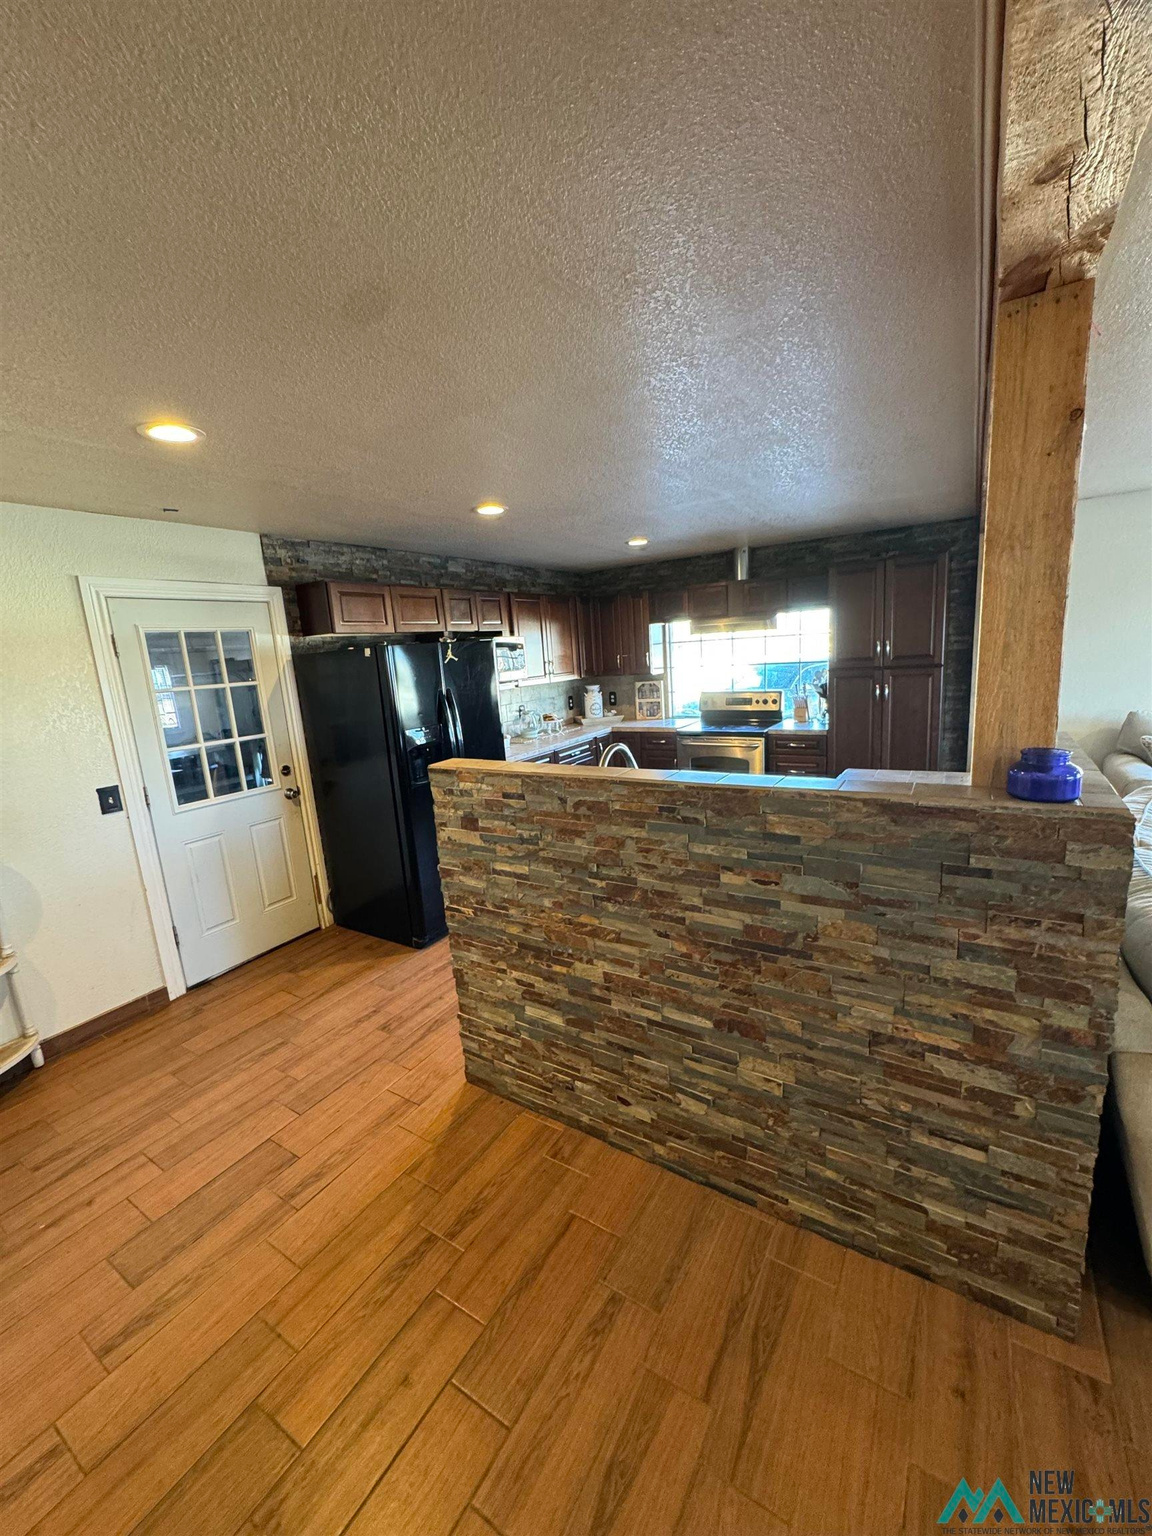
Kitchen with dark wood cabinets, stainless steel appliances, and a stone-faced peninsula.
Living room with sofas, a wall-mounted TV above a stone fireplace, and wood-look tile floors.
Open-plan dining and living area with a large wooden table and stone-accented fireplace.
Kitchen with dark wood cabinets, black appliances, and a stone-clad half wall.
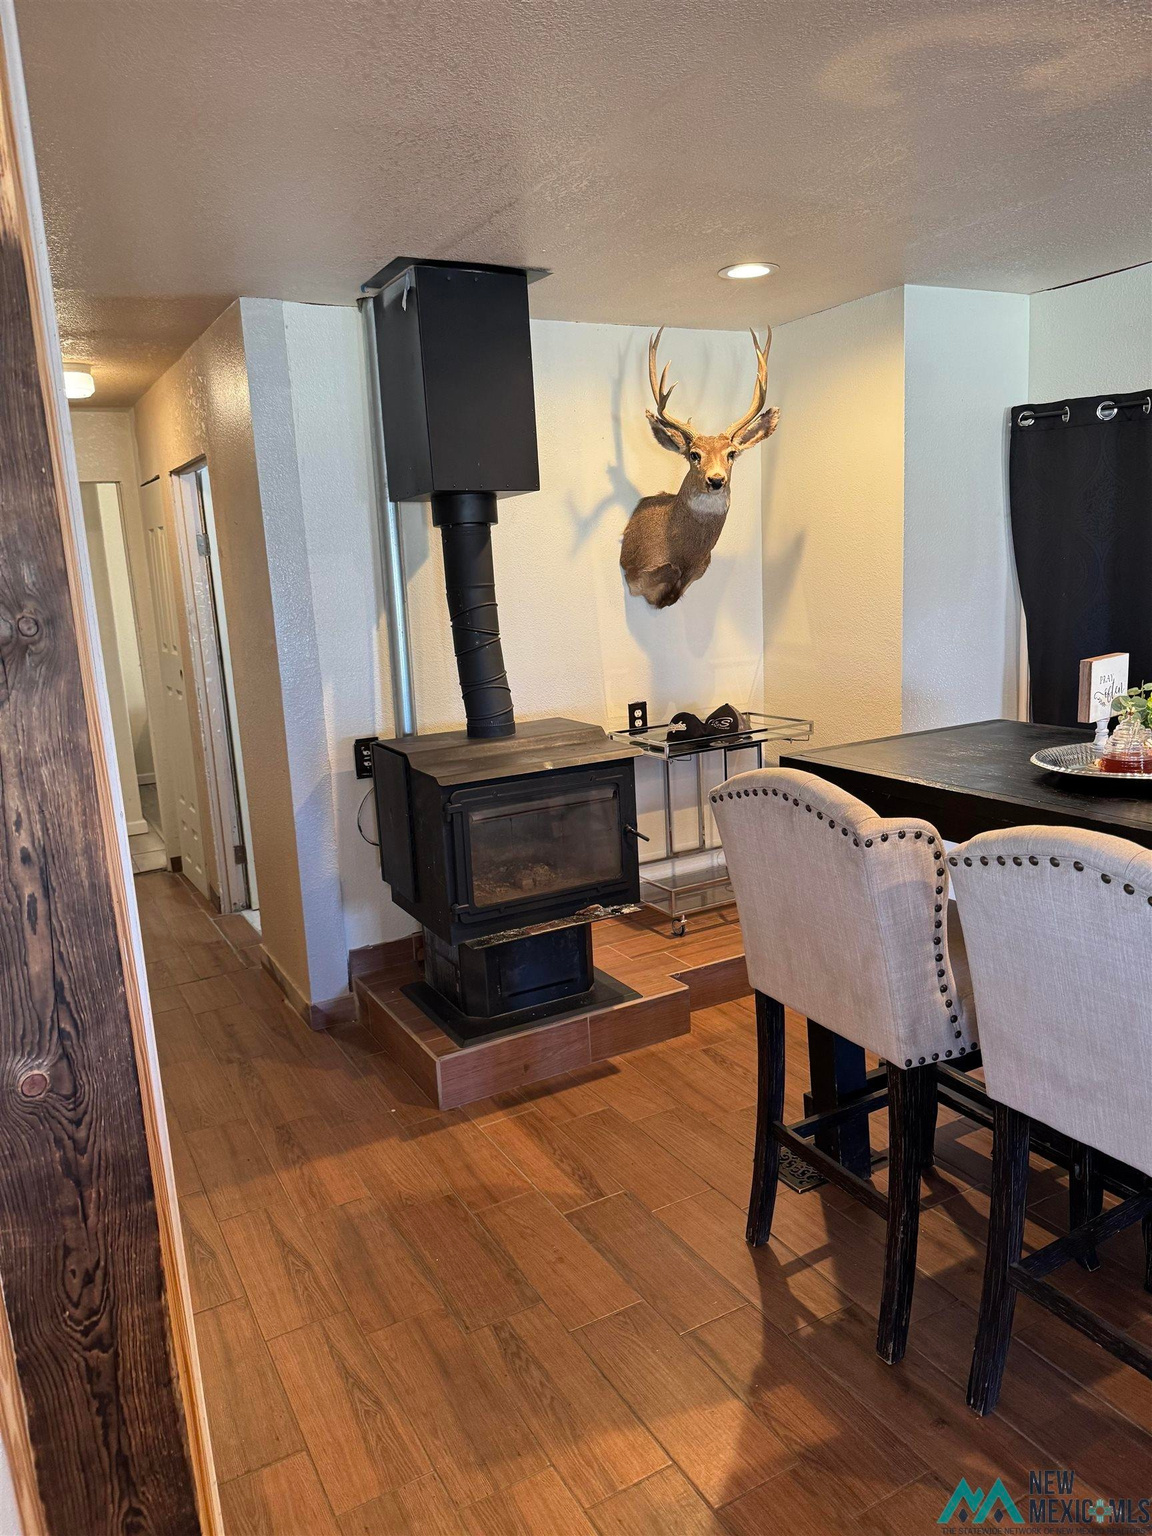
Dining area with a black wood stove, mounted deer head, dark table, and upholstered chairs.
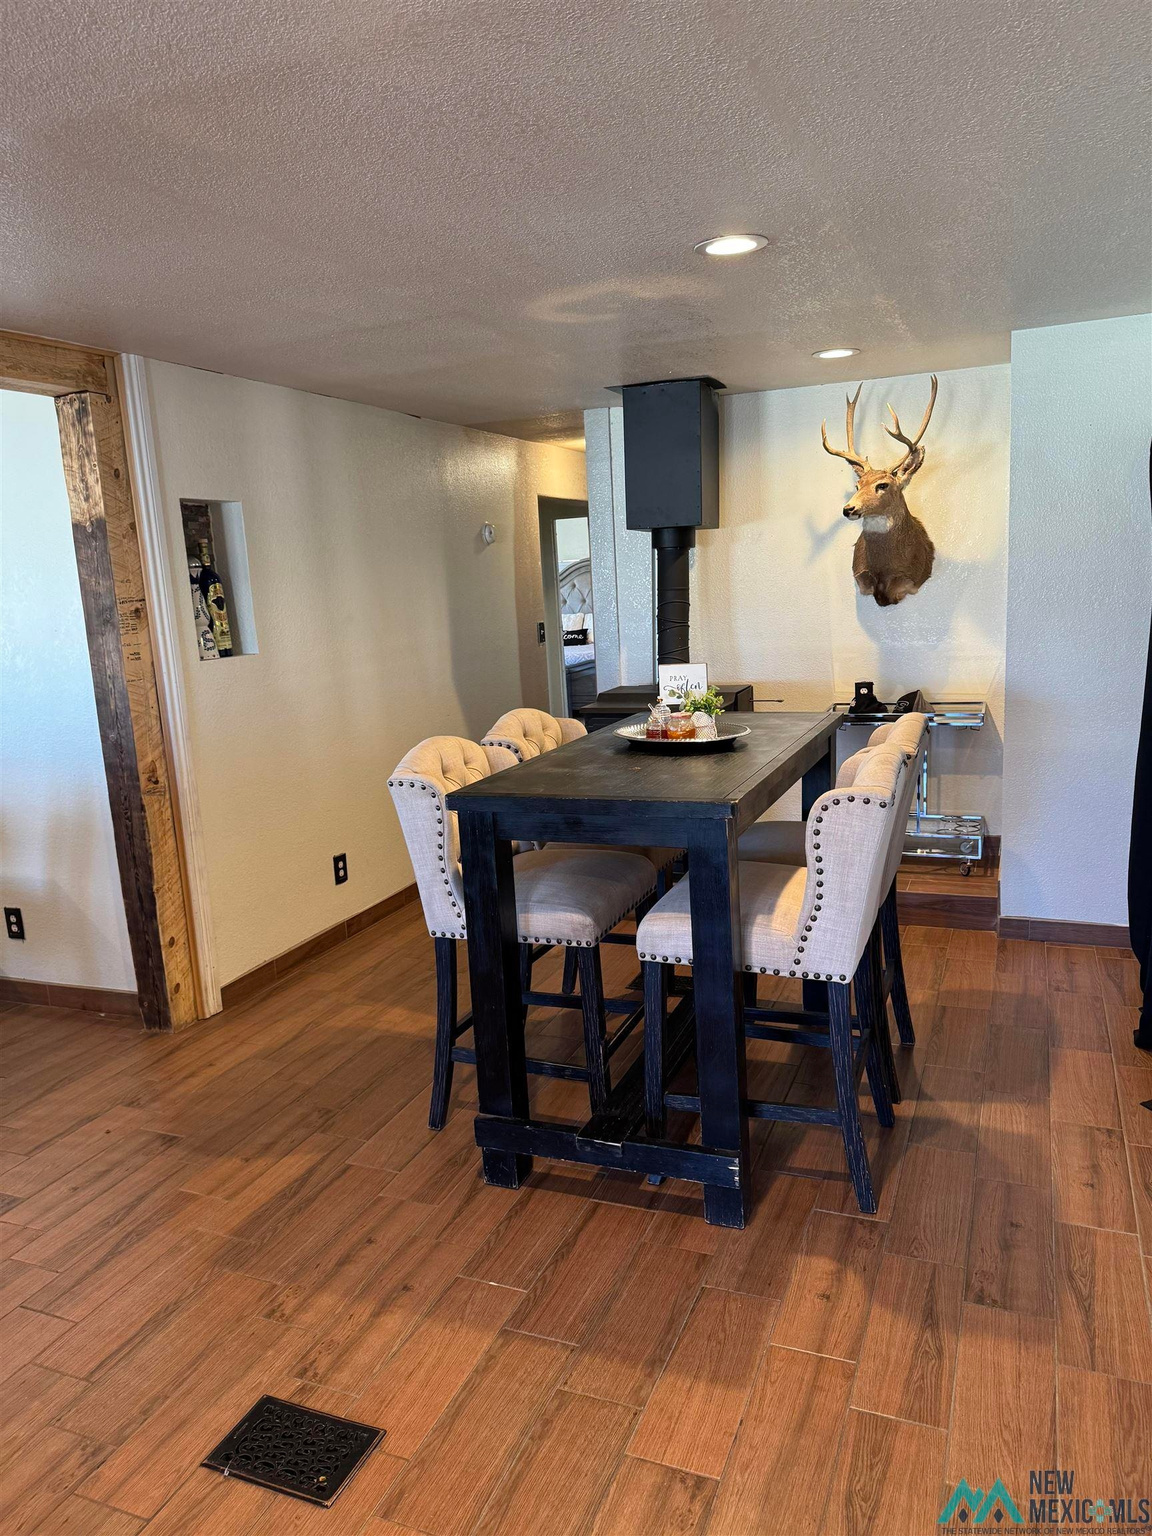
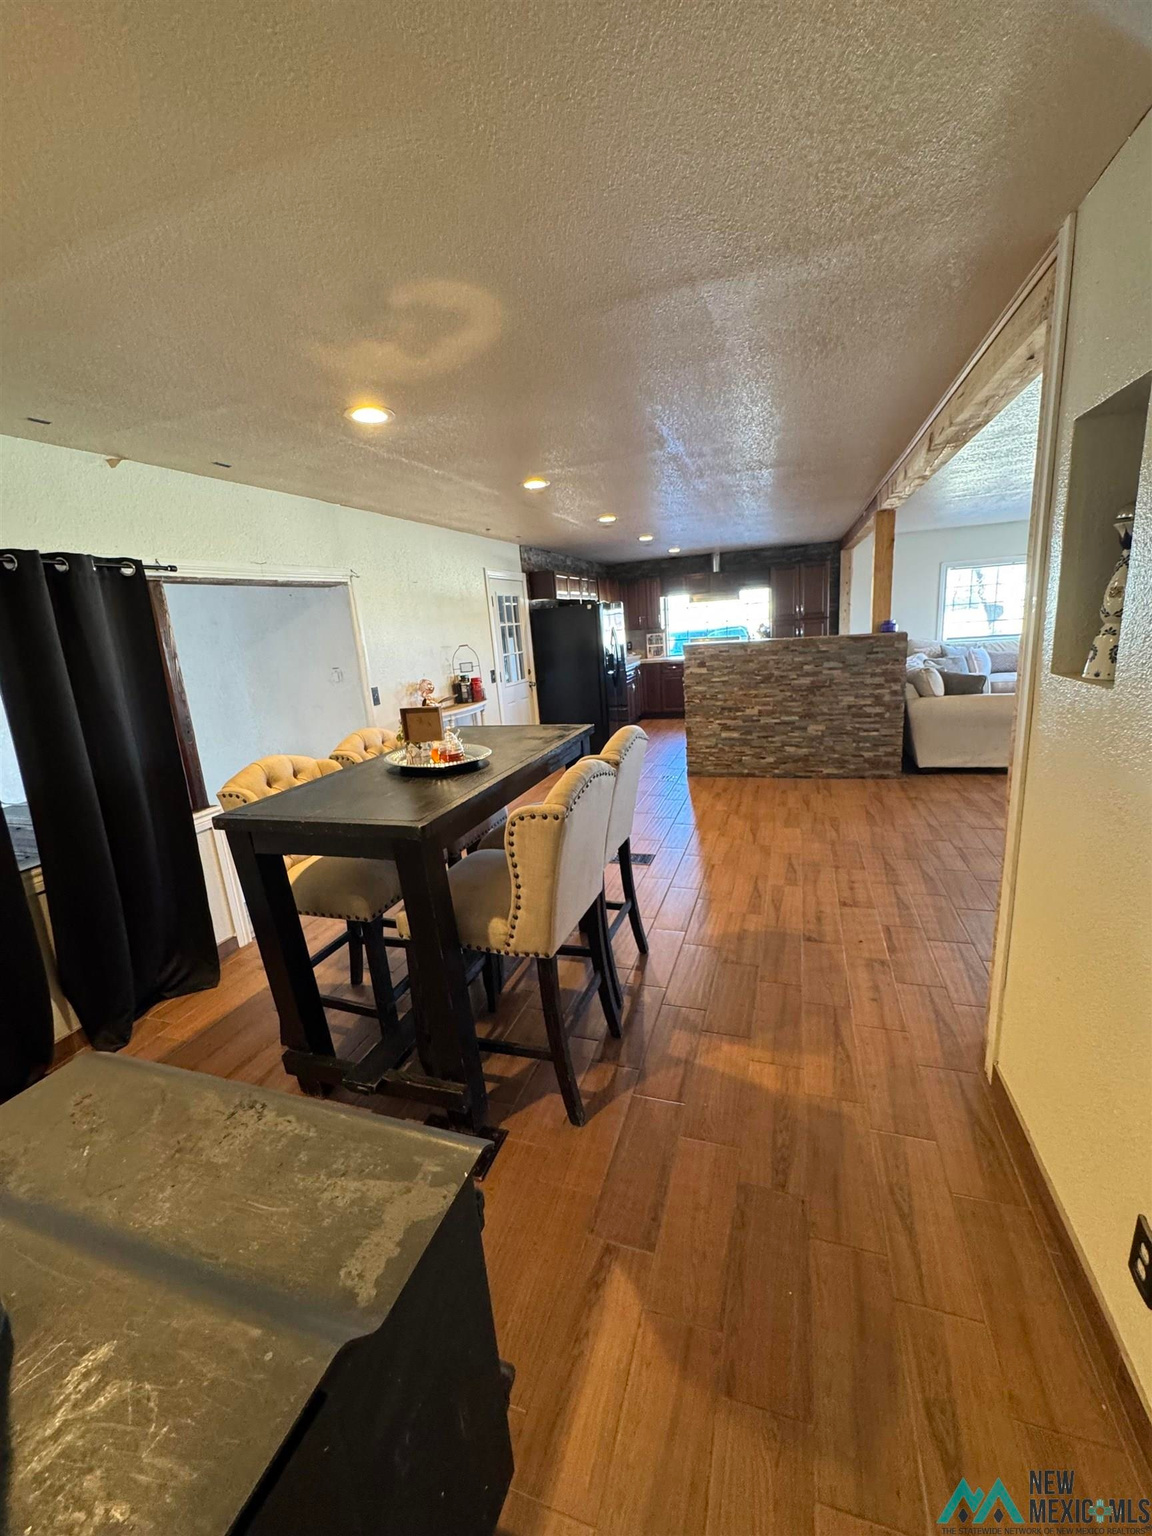
Dining area with a dark table, upholstered chairs, wood-look tile floors, and a mounted deer head.
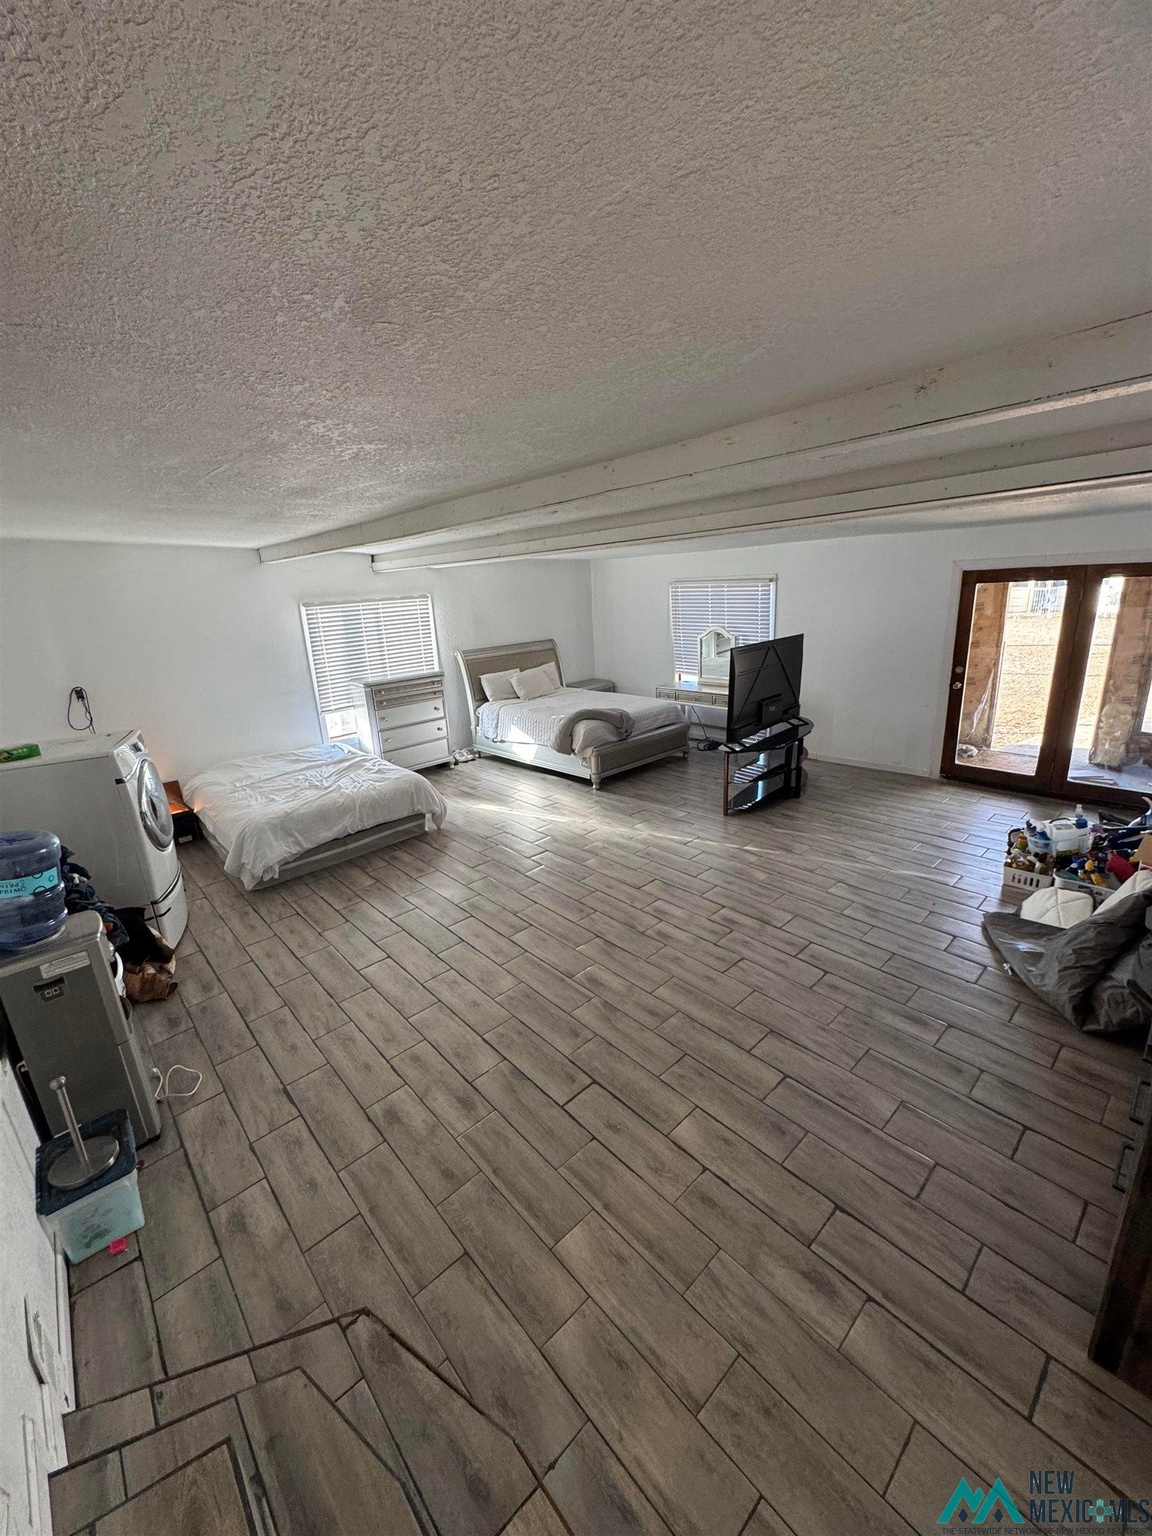
Spacious bedroom with two beds, gray tile flooring, and glass doors to the outside.
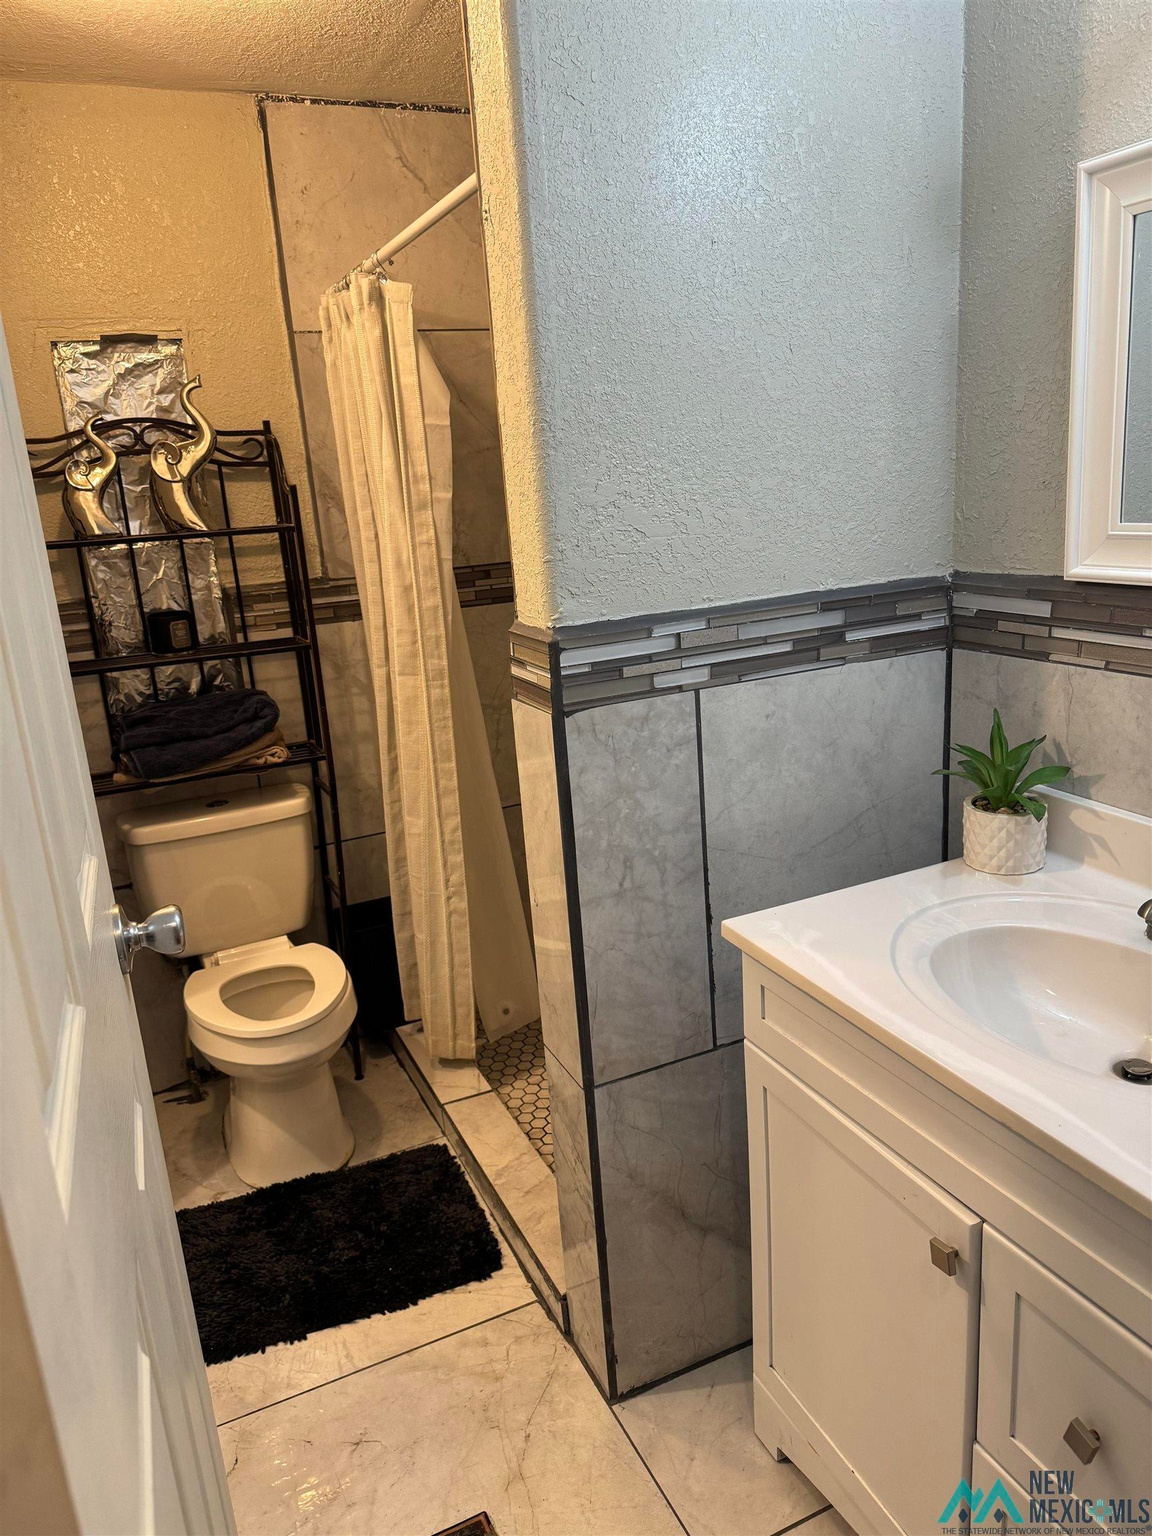
Bathroom with a white vanity, gray tiled walls, and a shower with a beige curtain.
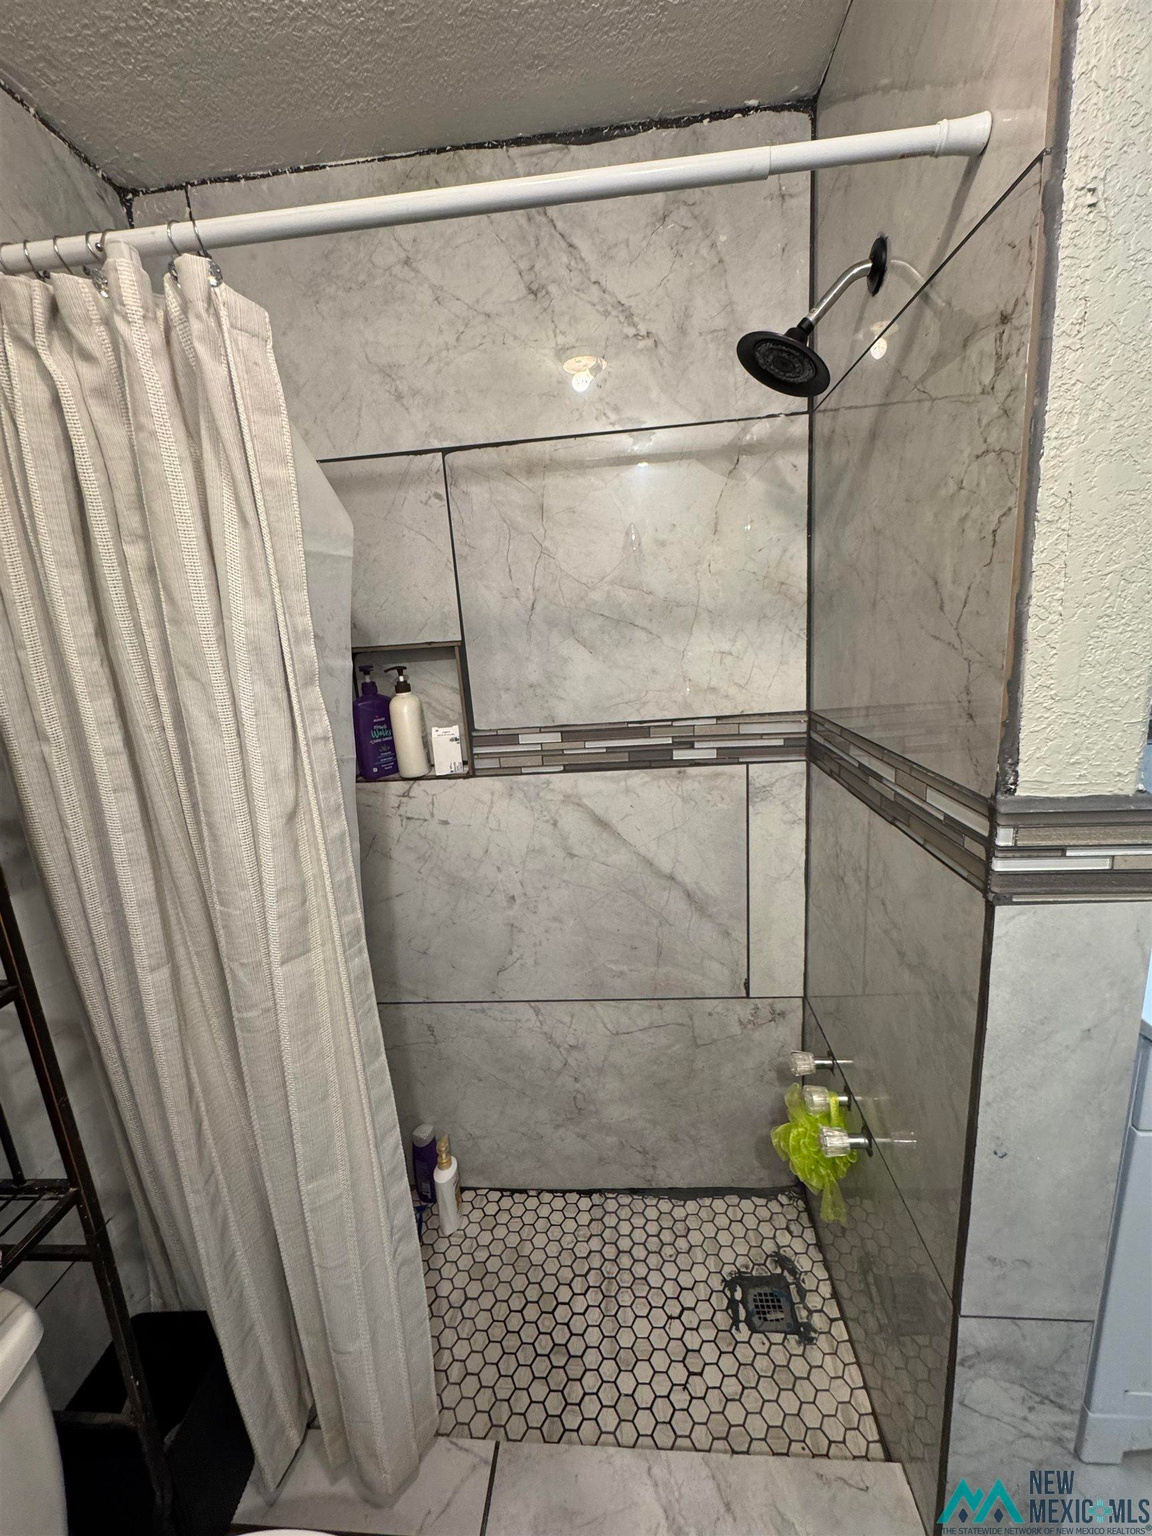
Walk-in shower with gray marble-look tile, mosaic floor, built-in niche, and white curtain.
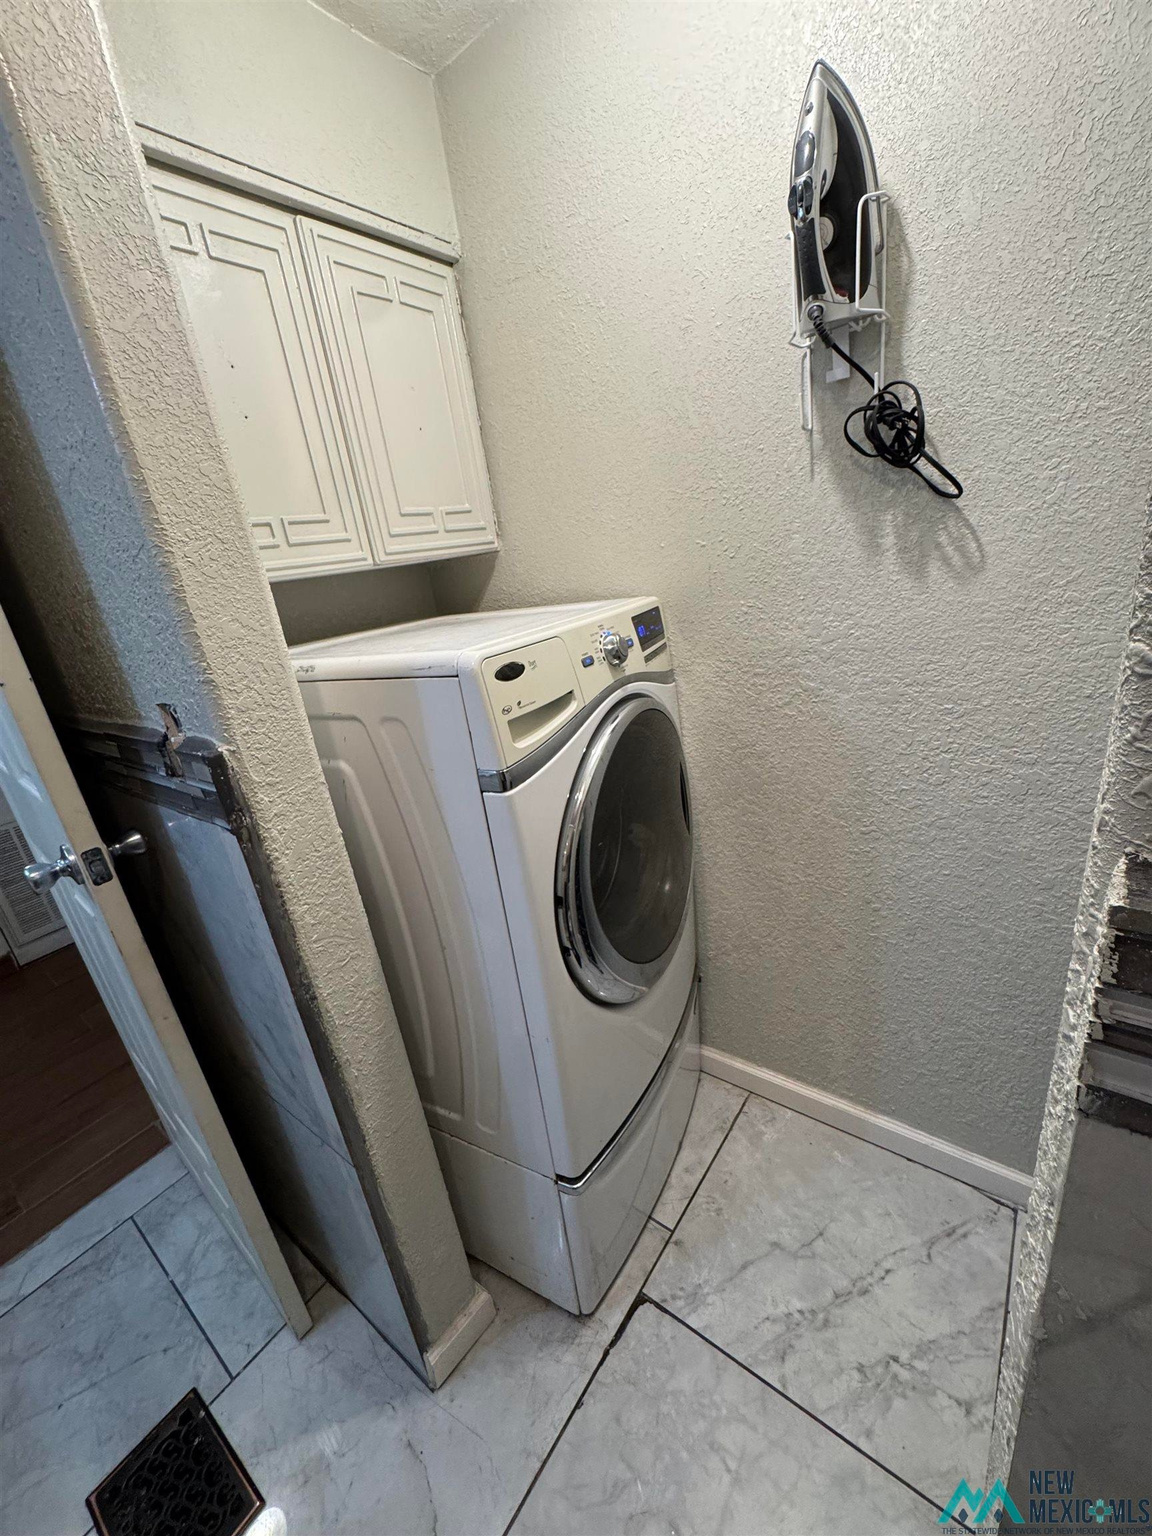
Laundry room with front-loading appliances, overhead cabinets, and a wall-mounted iron.
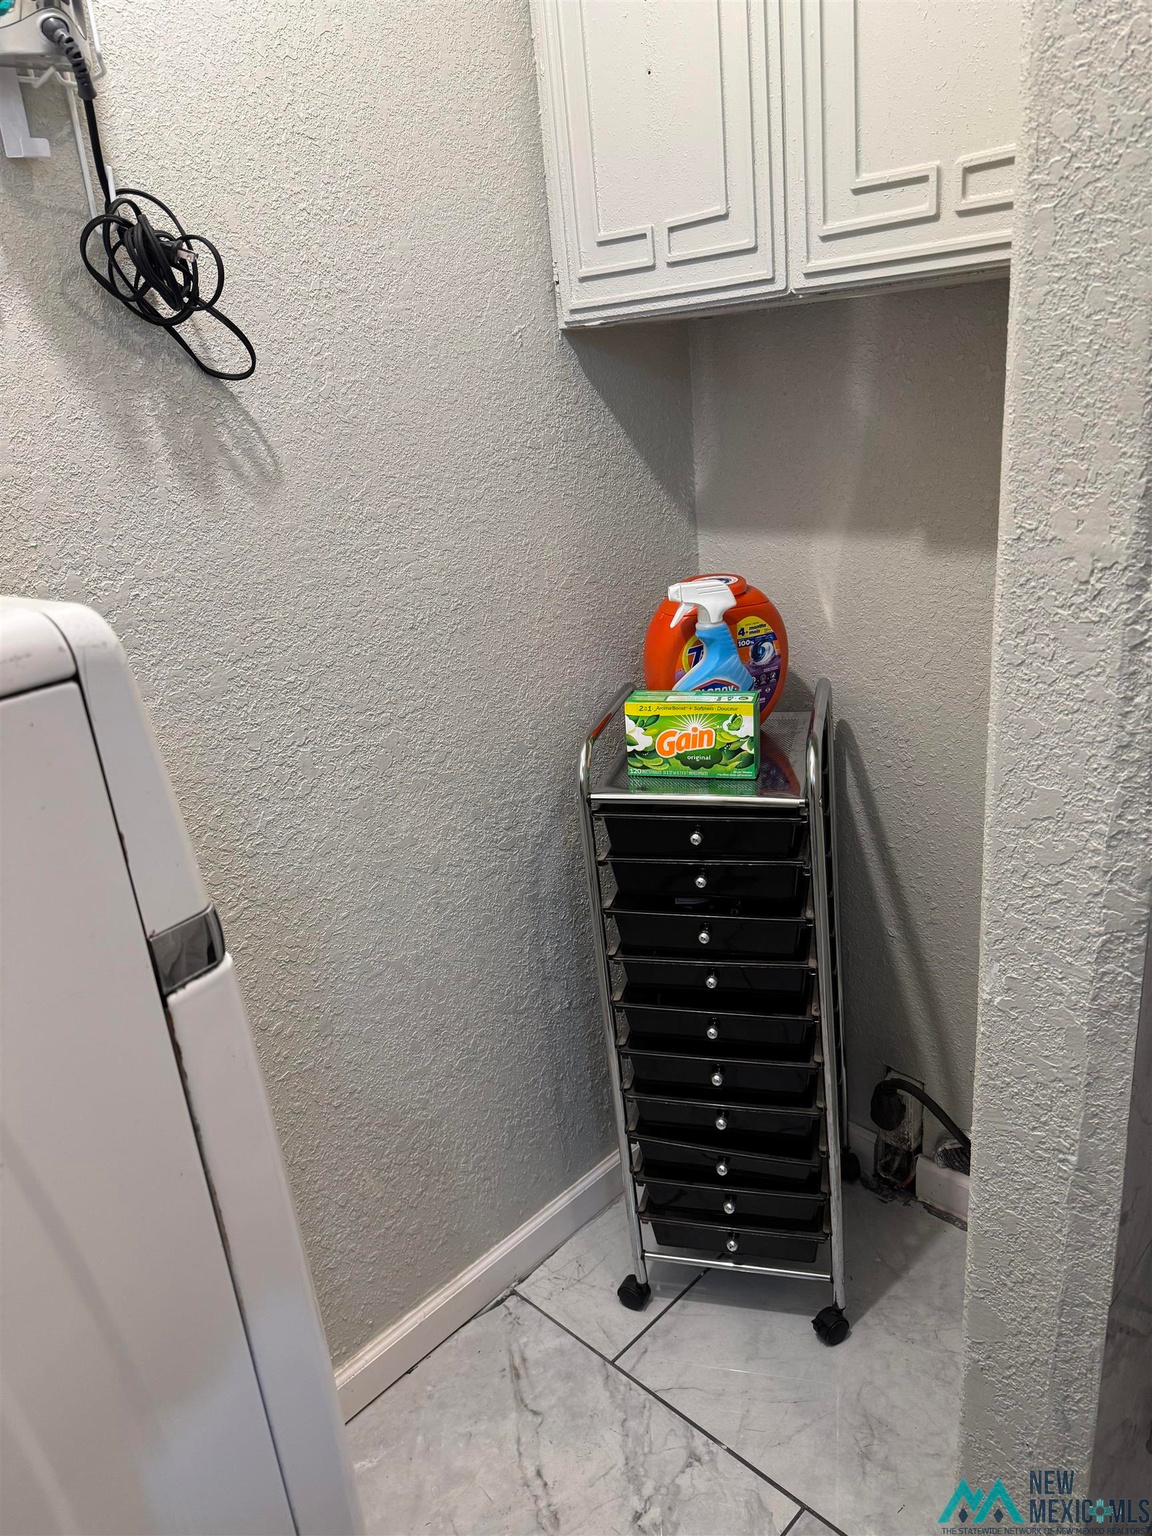
Laundry nook with white cabinets, a tiled floor, and a rolling cart stocked with detergent.
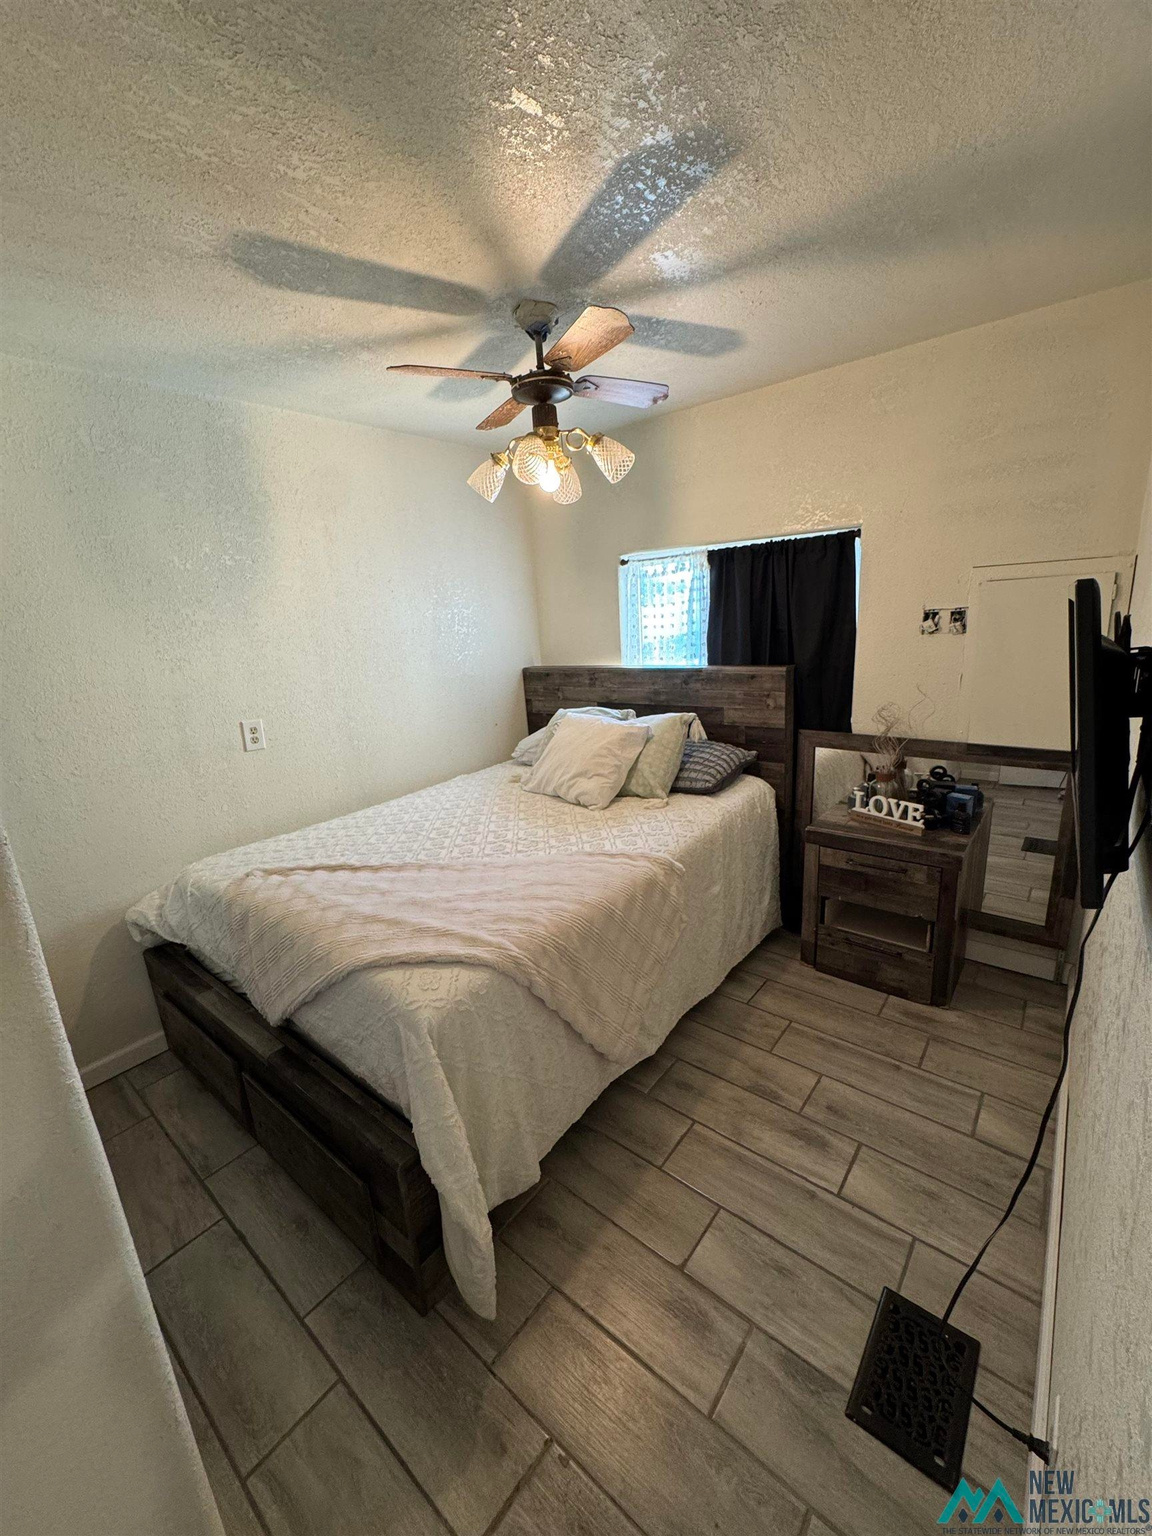
Furnished bedroom with white bedding, dark wood furniture, tile flooring, and a ceiling fan.
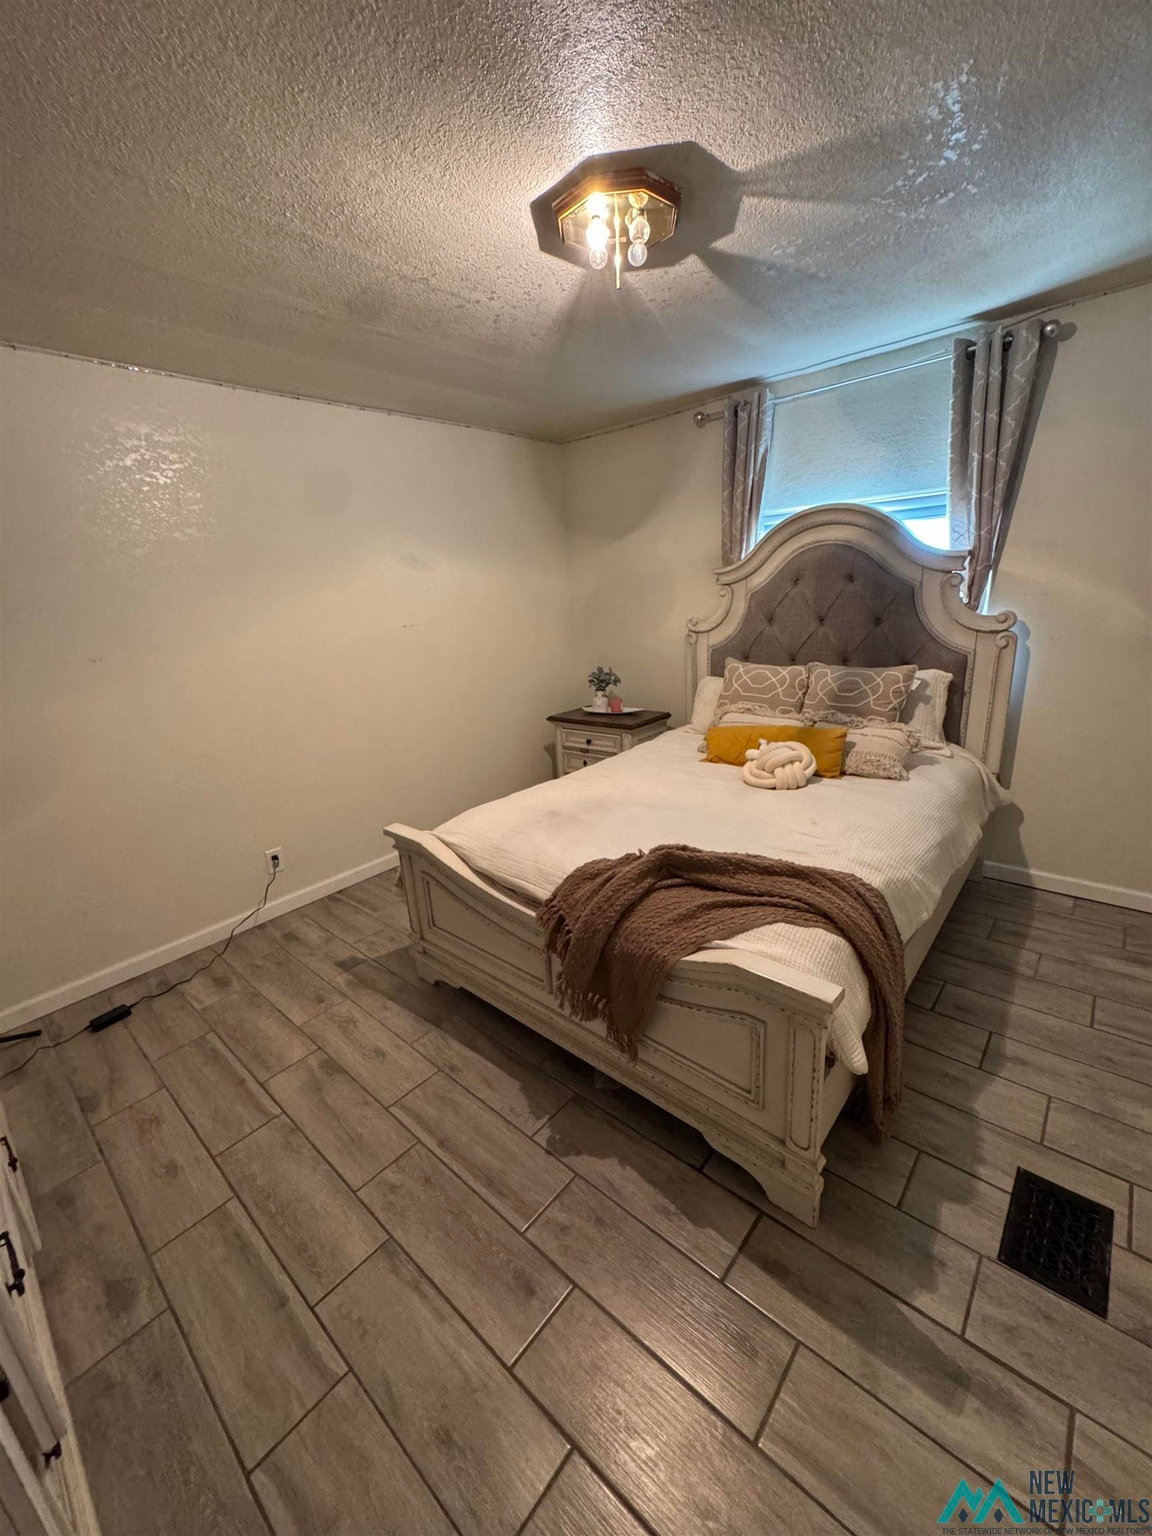
Bedroom with an ornate upholstered bed, brown throw, tiled floor, and curtained window.
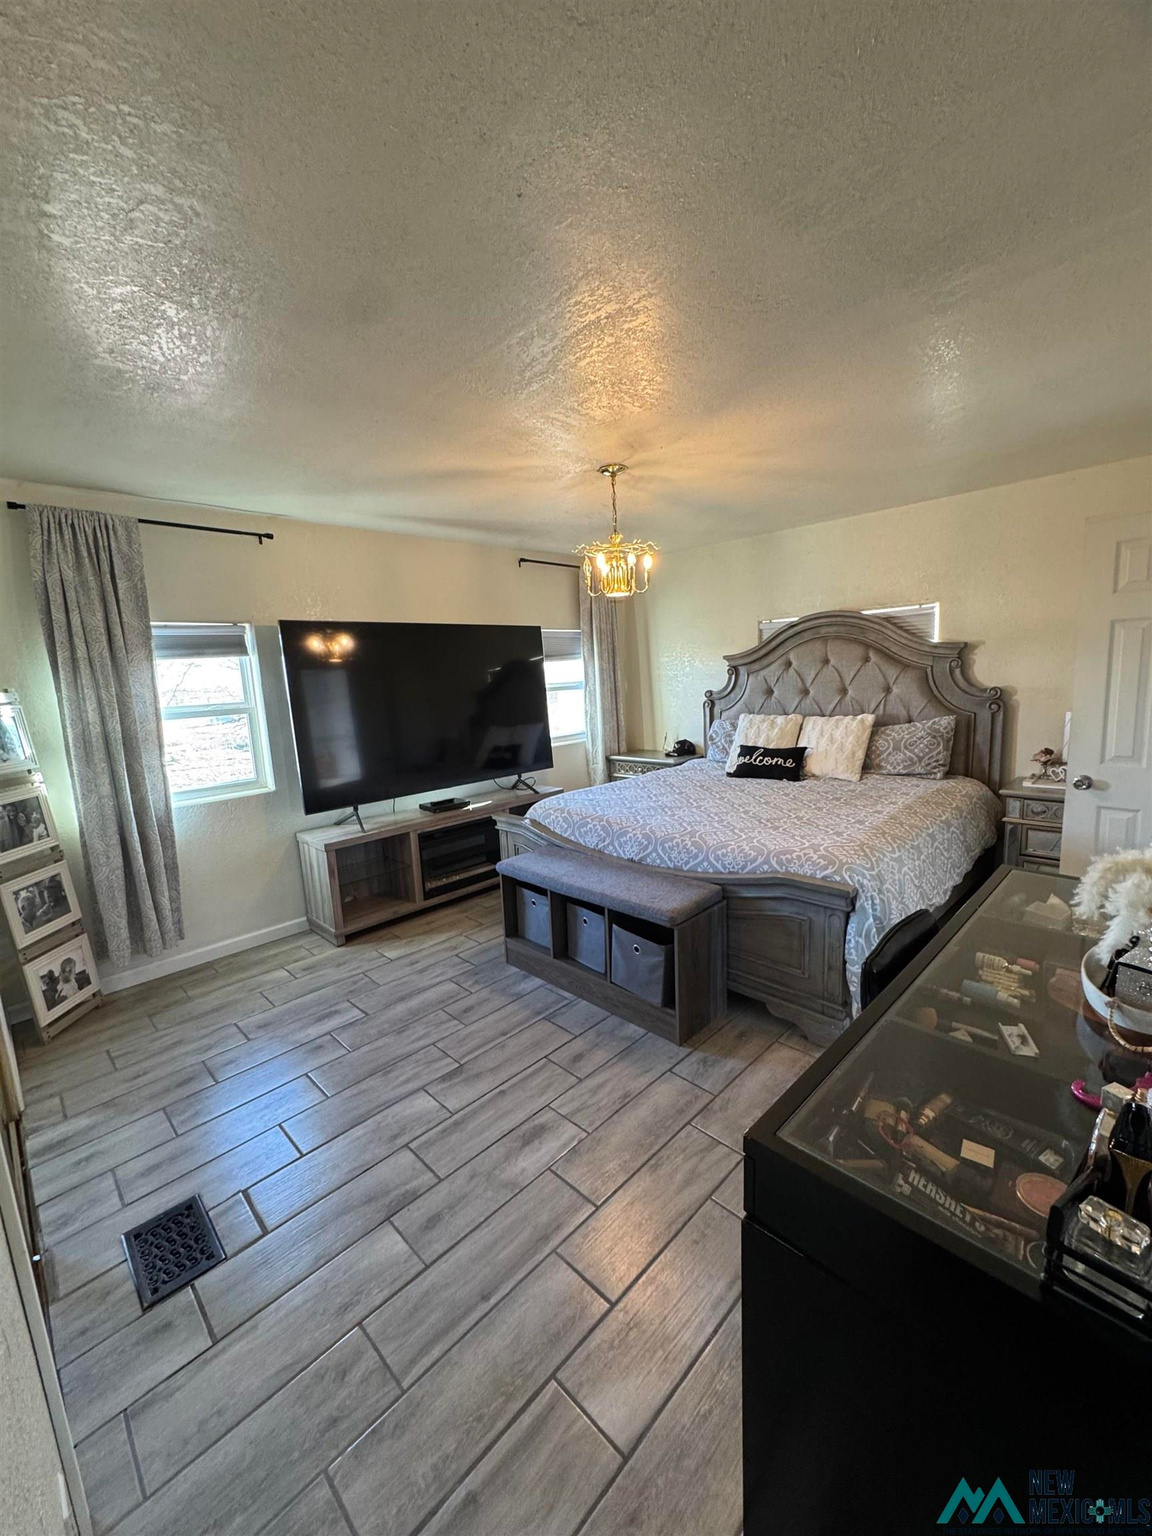
Bedroom with a large gray upholstered bed, patterned bedding, and a television between curtained windows.
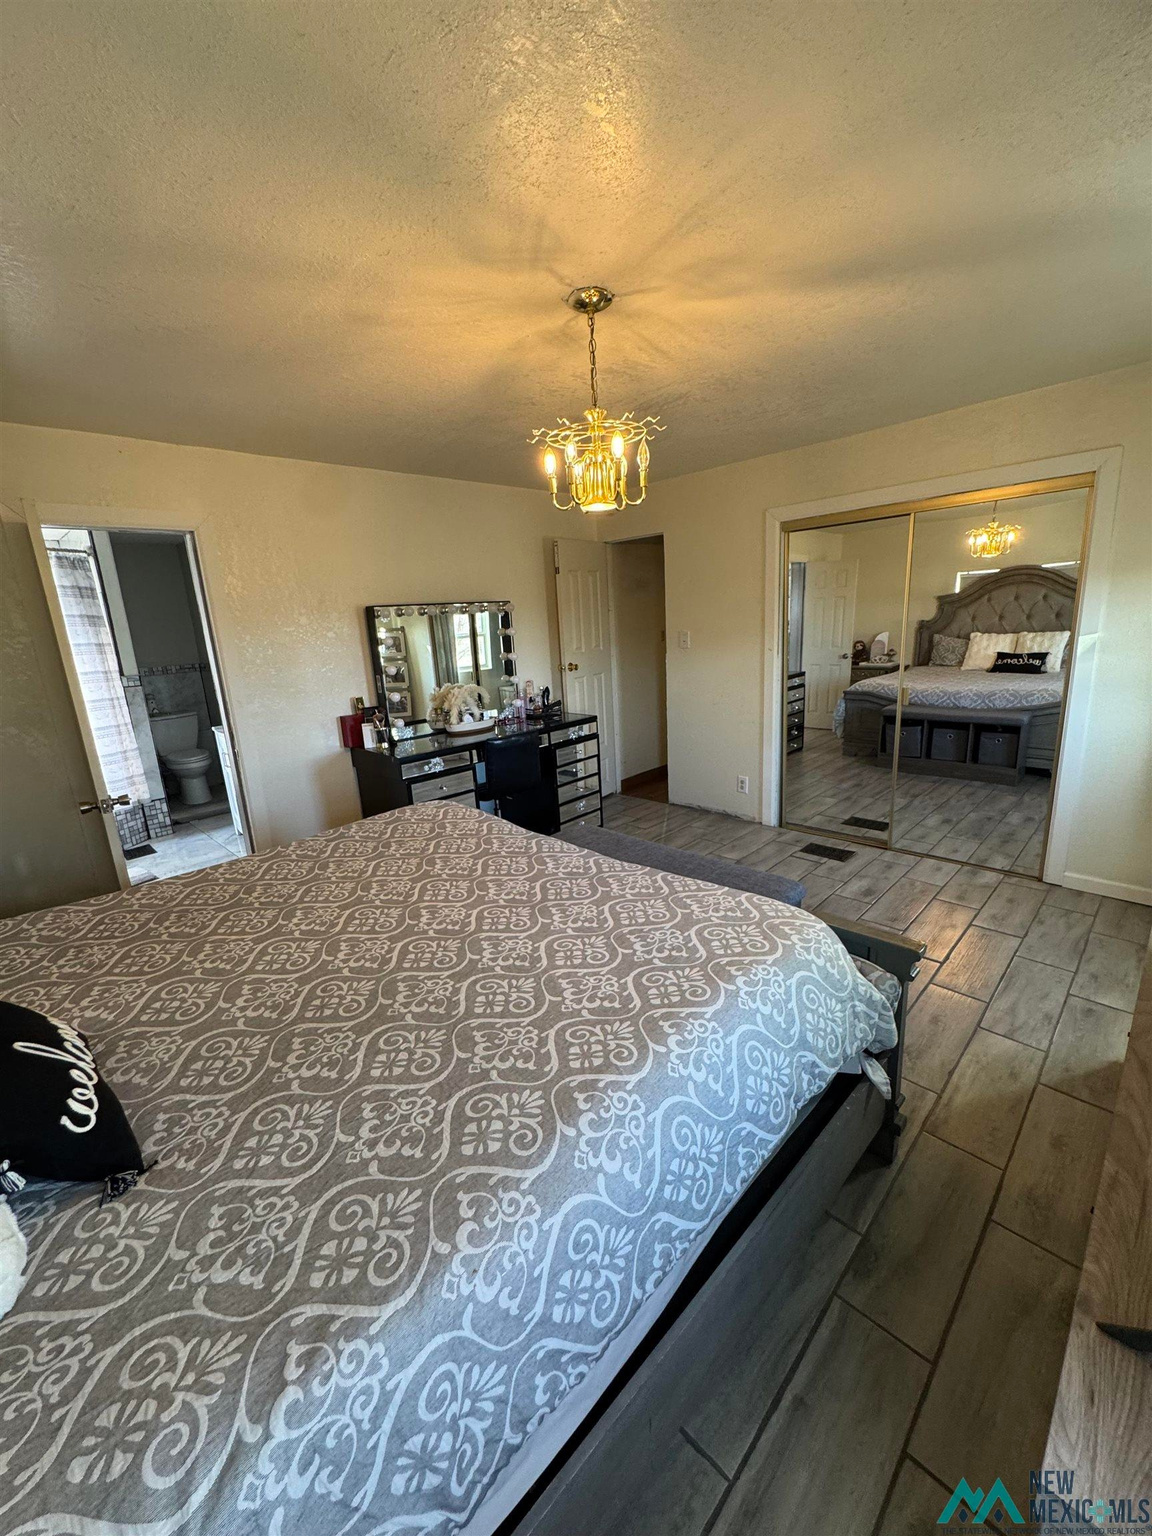
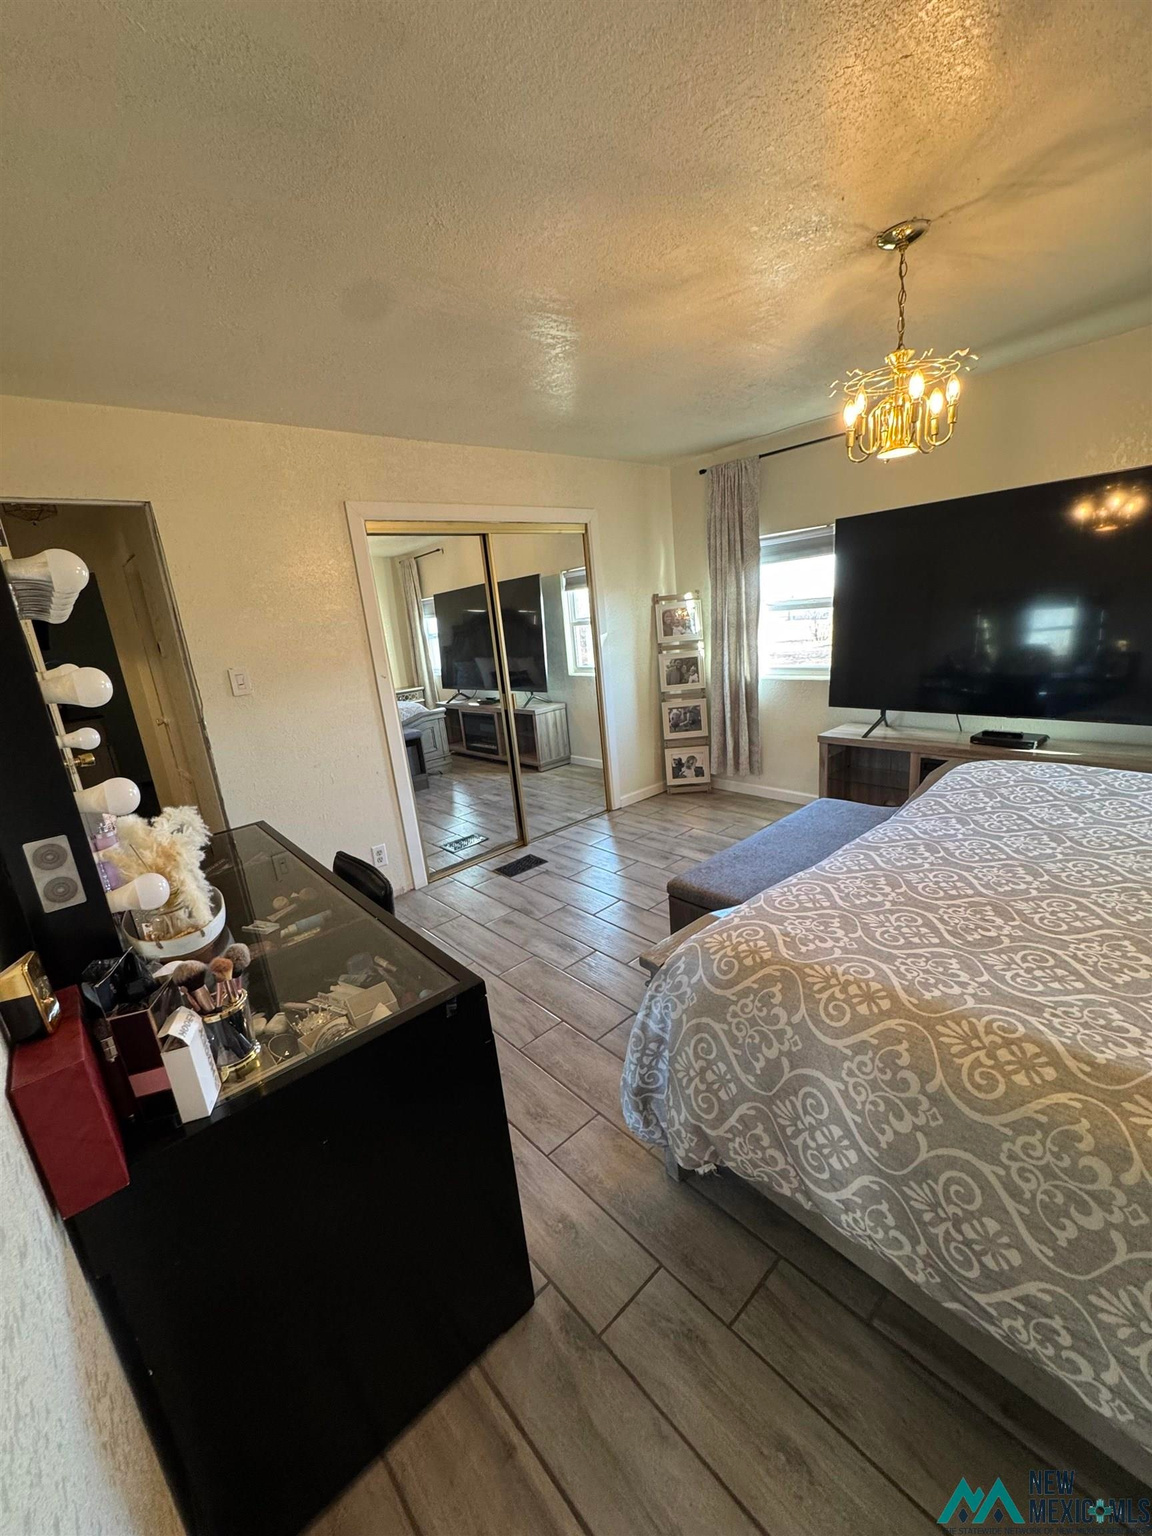
Furnished bedroom with patterned bedspread, mirrored closet doors, and an adjoining bathroom.
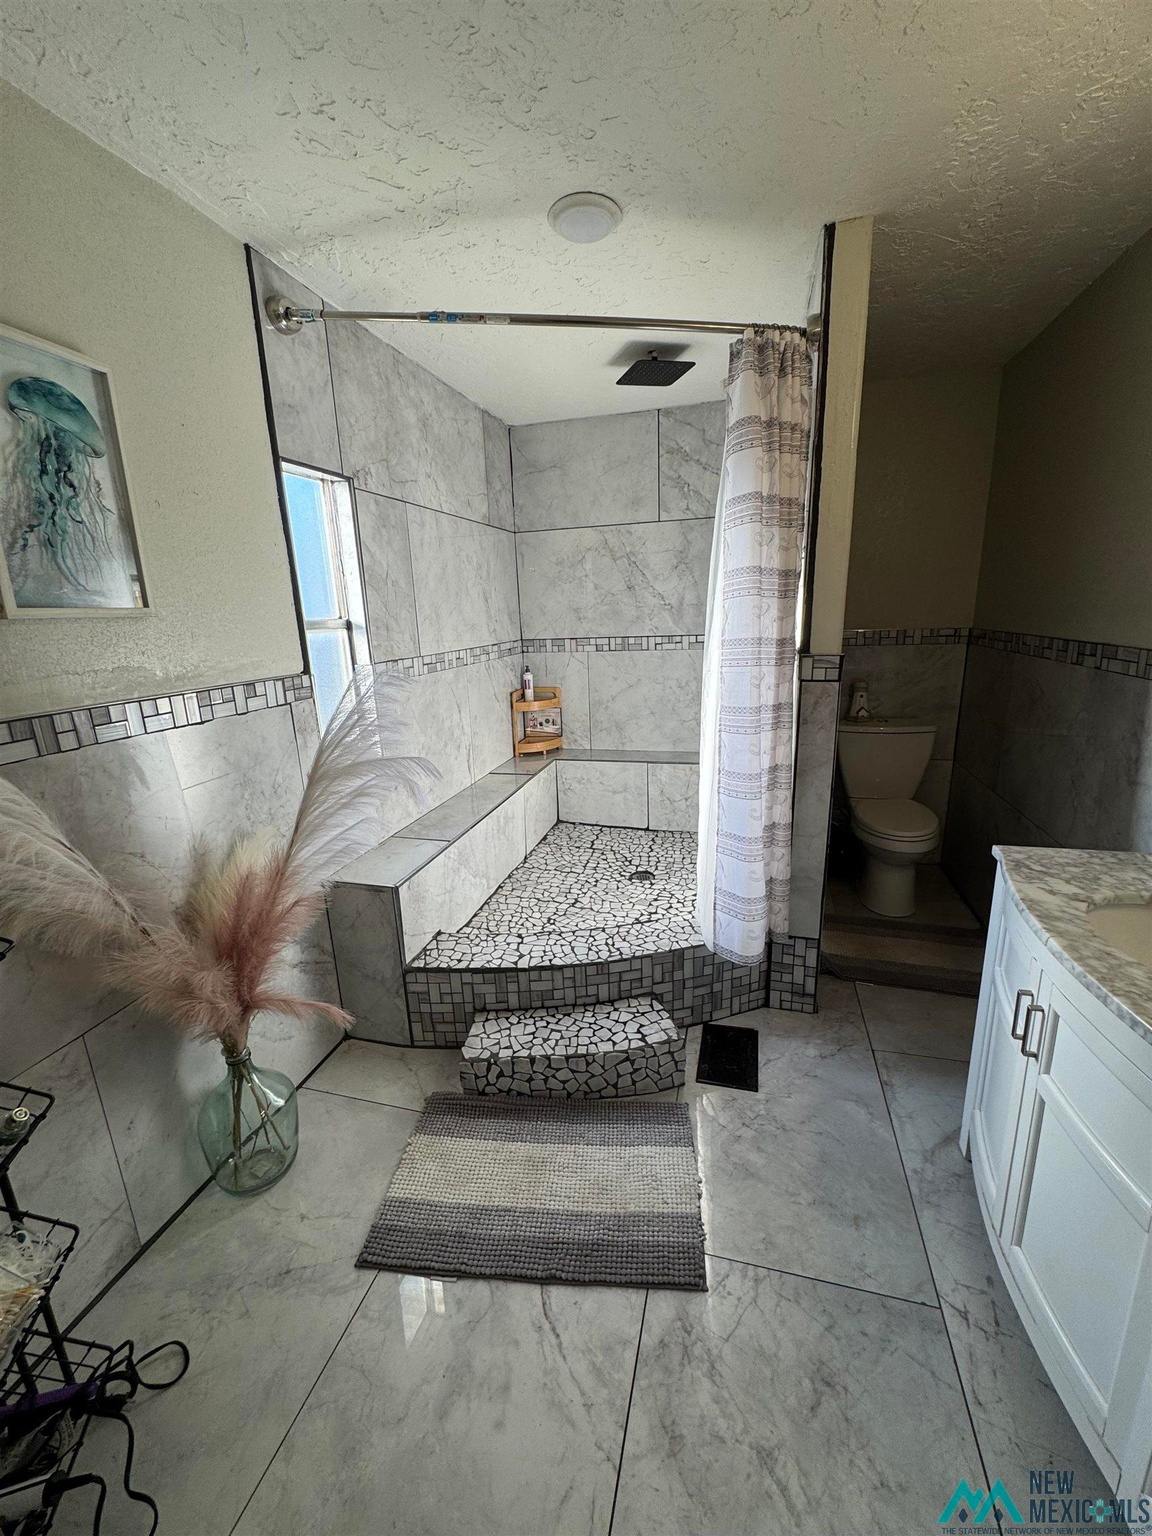
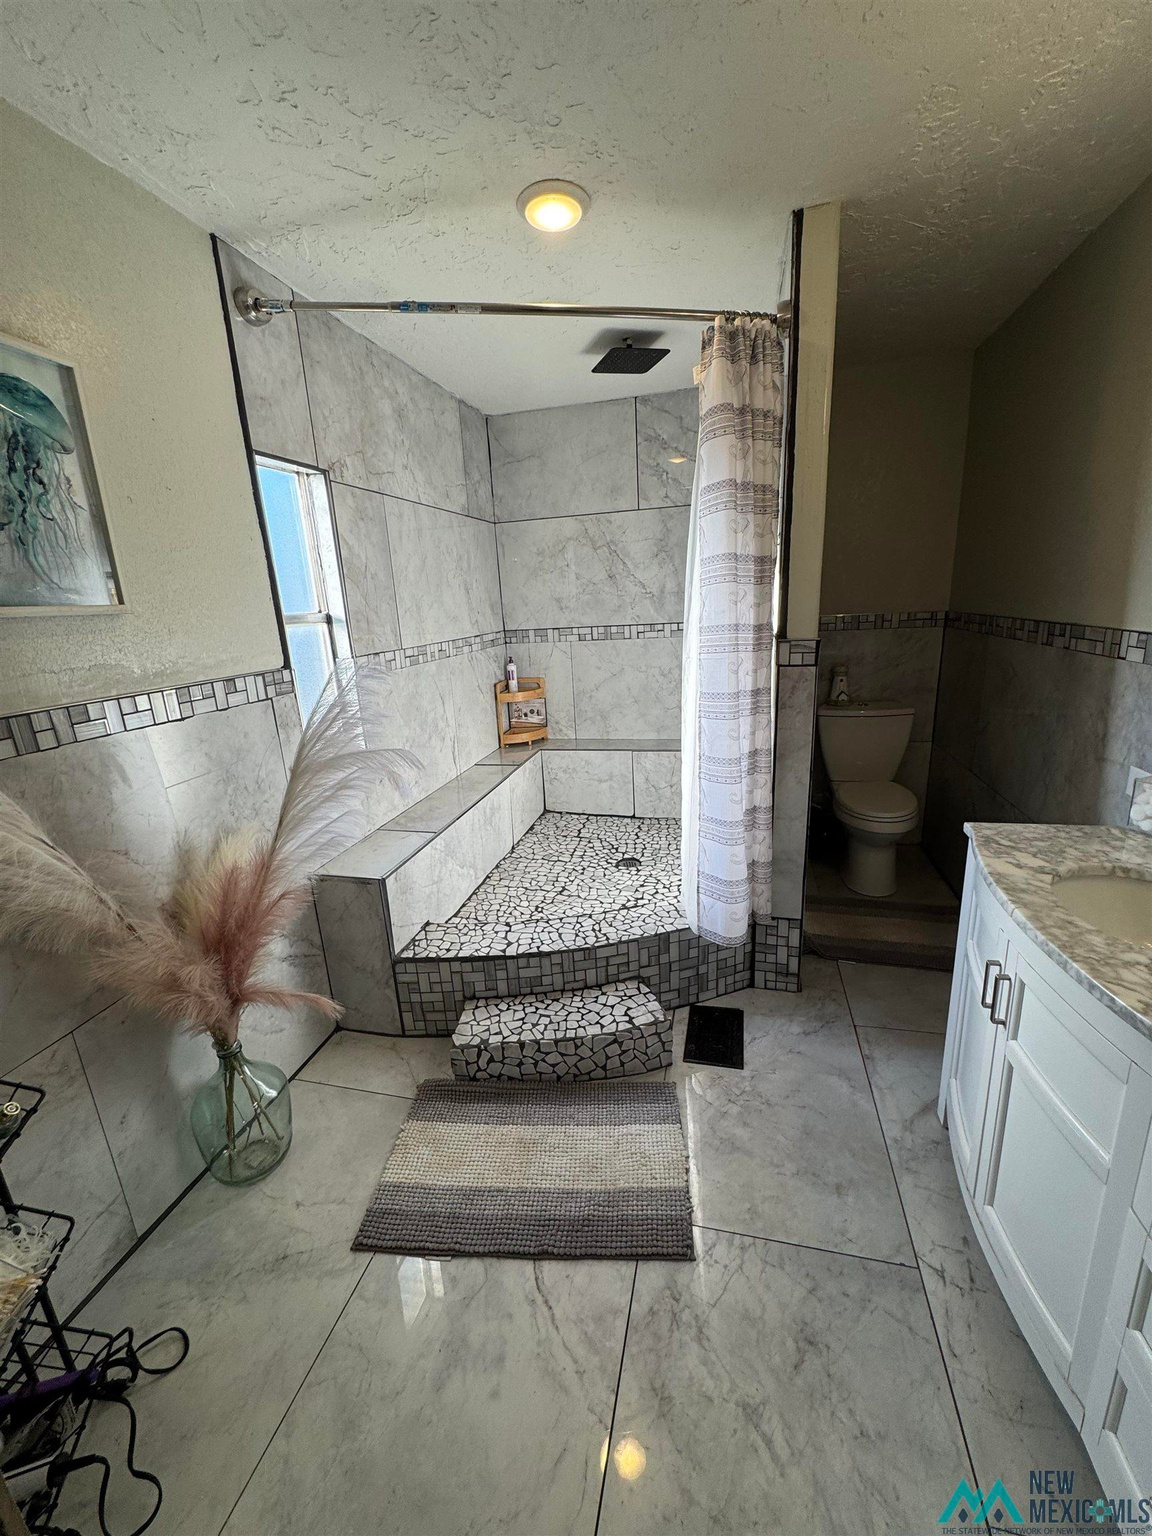
Bathroom with a marble-look tiled walk-in shower, built-in bench, mosaic floor, and white vanity.
Bathroom with a marble-look tiled shower, built-in bench, mosaic floor, and separate toilet area.
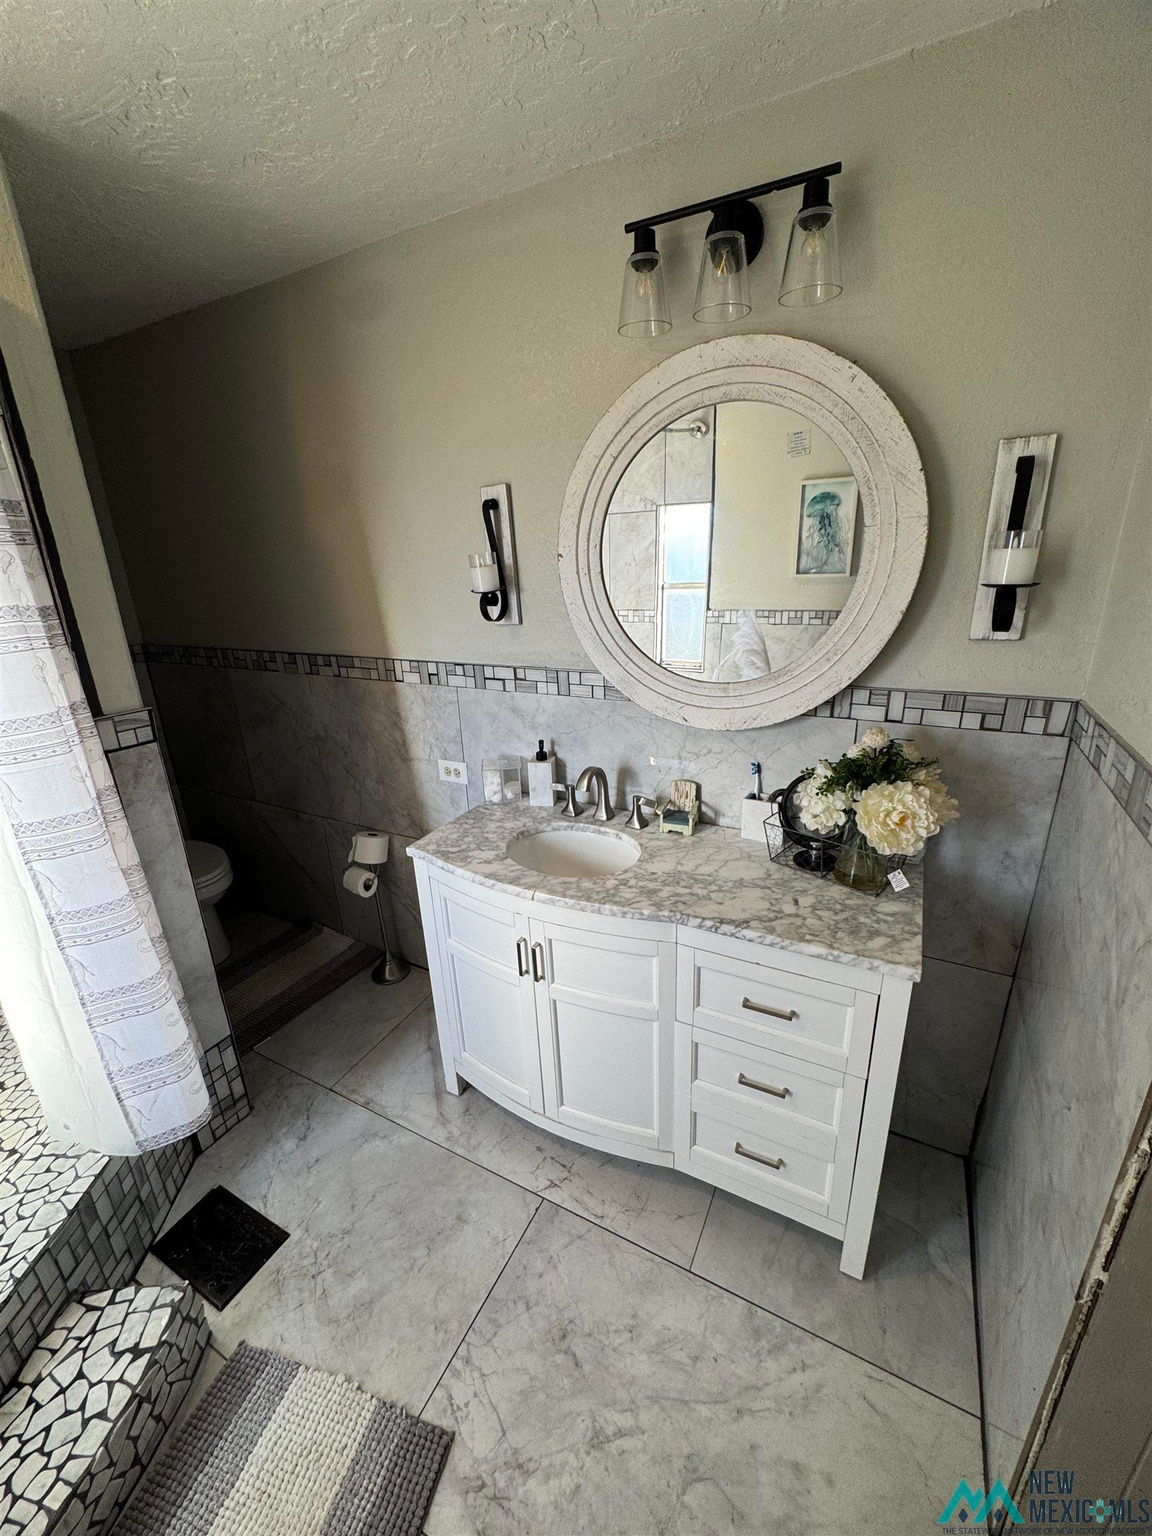
Bathroom with a white vanity, round mirror, and gray marble-look tile.
Furnished bedroom with mirrored closet doors, a large television, and gray patterned bedding.
Open dining and kitchen area with a tall table, dark cabinets, and wood-look tile flooring.
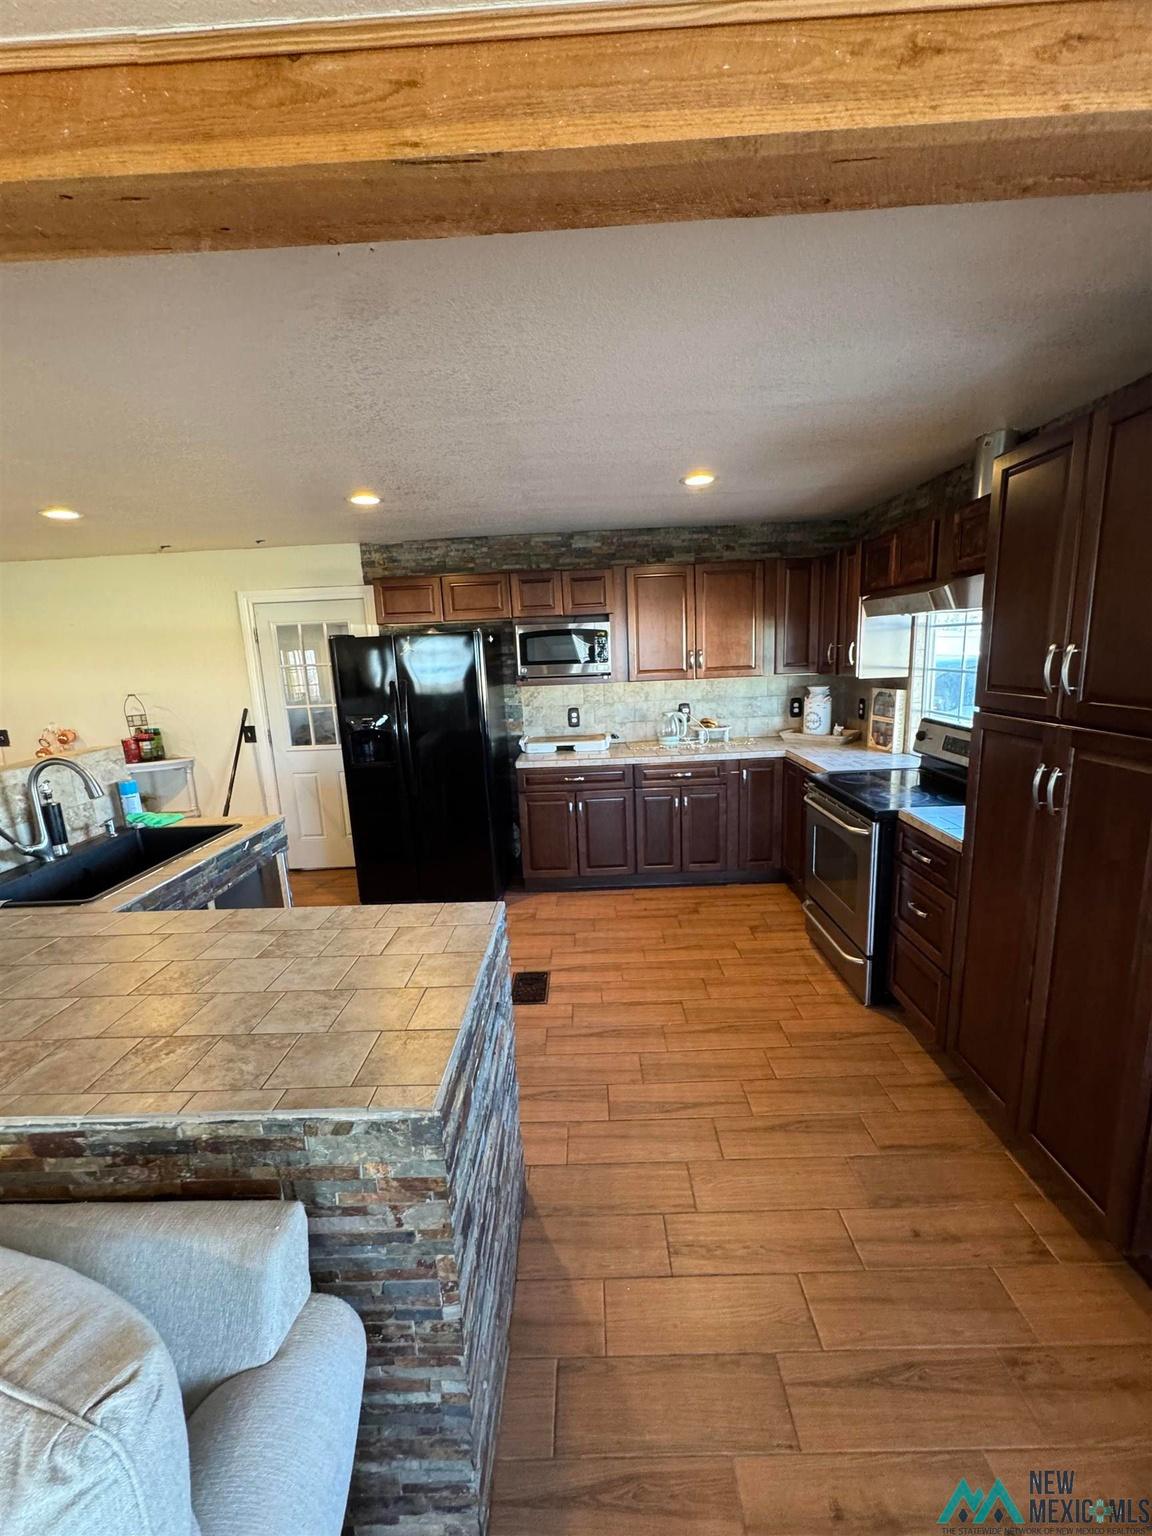
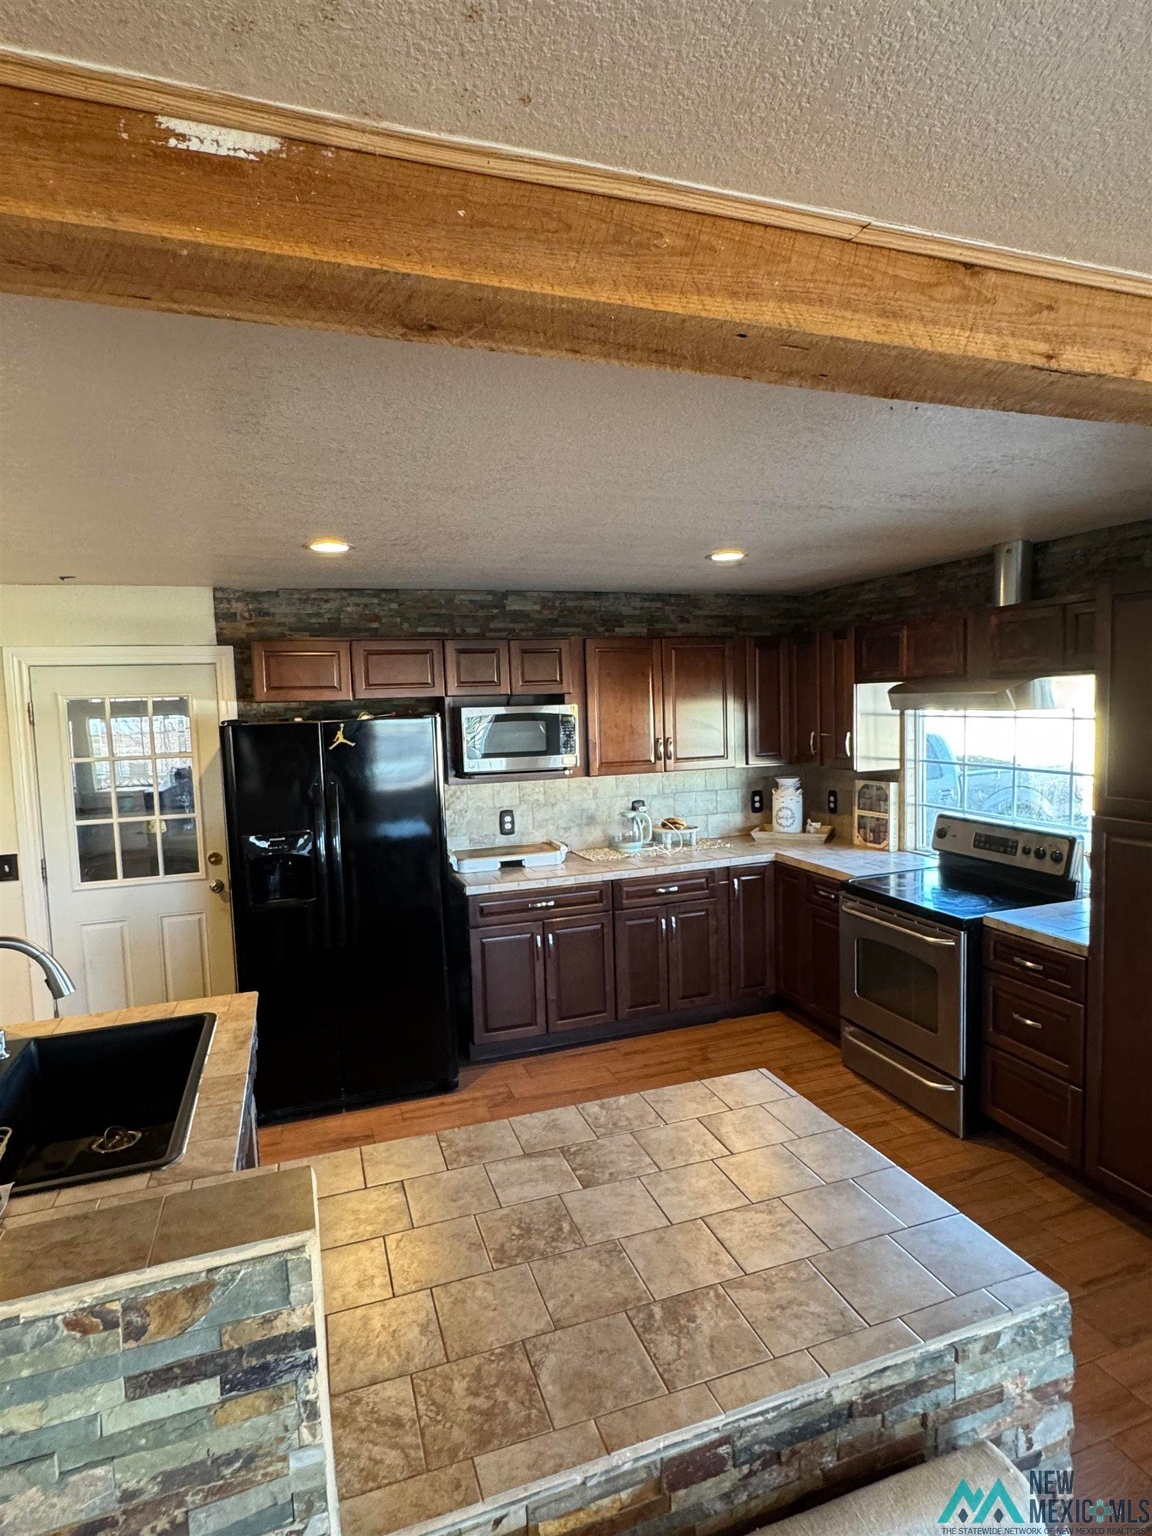
Kitchen with dark cherry cabinets, black refrigerator, and a raised stone-tiled bar.
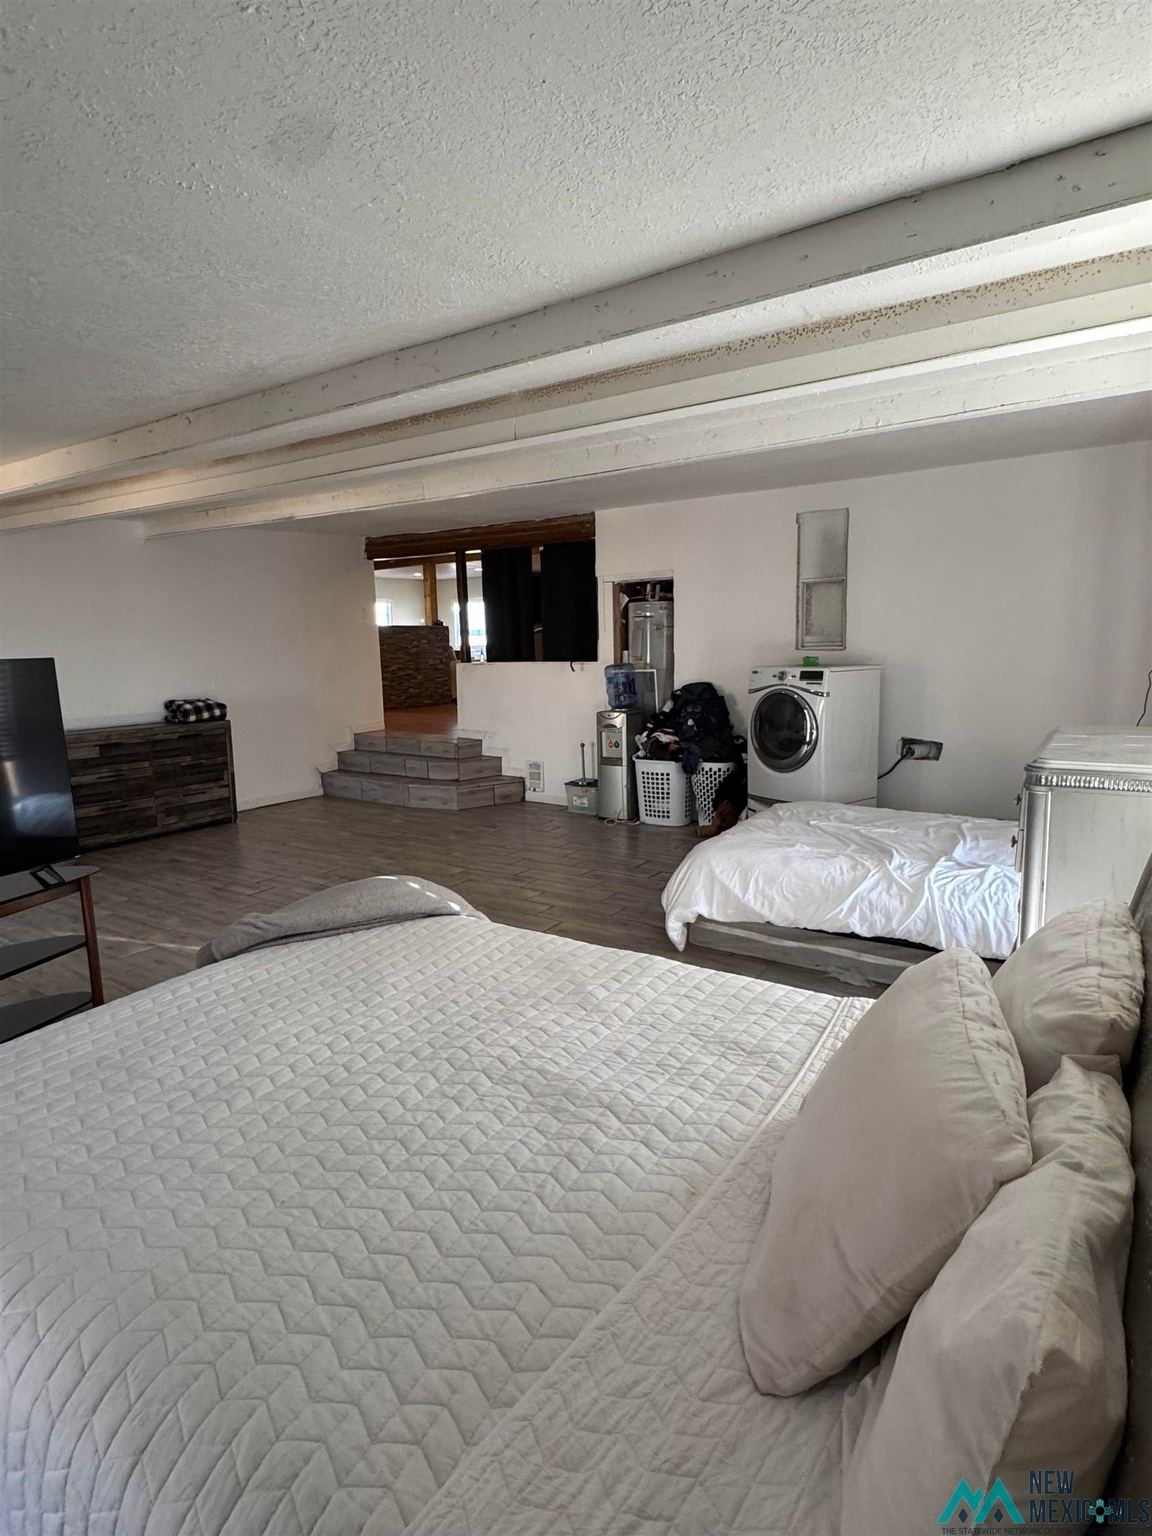
Furnished bedroom with two beds, exposed ceiling beams, and a washing machine.
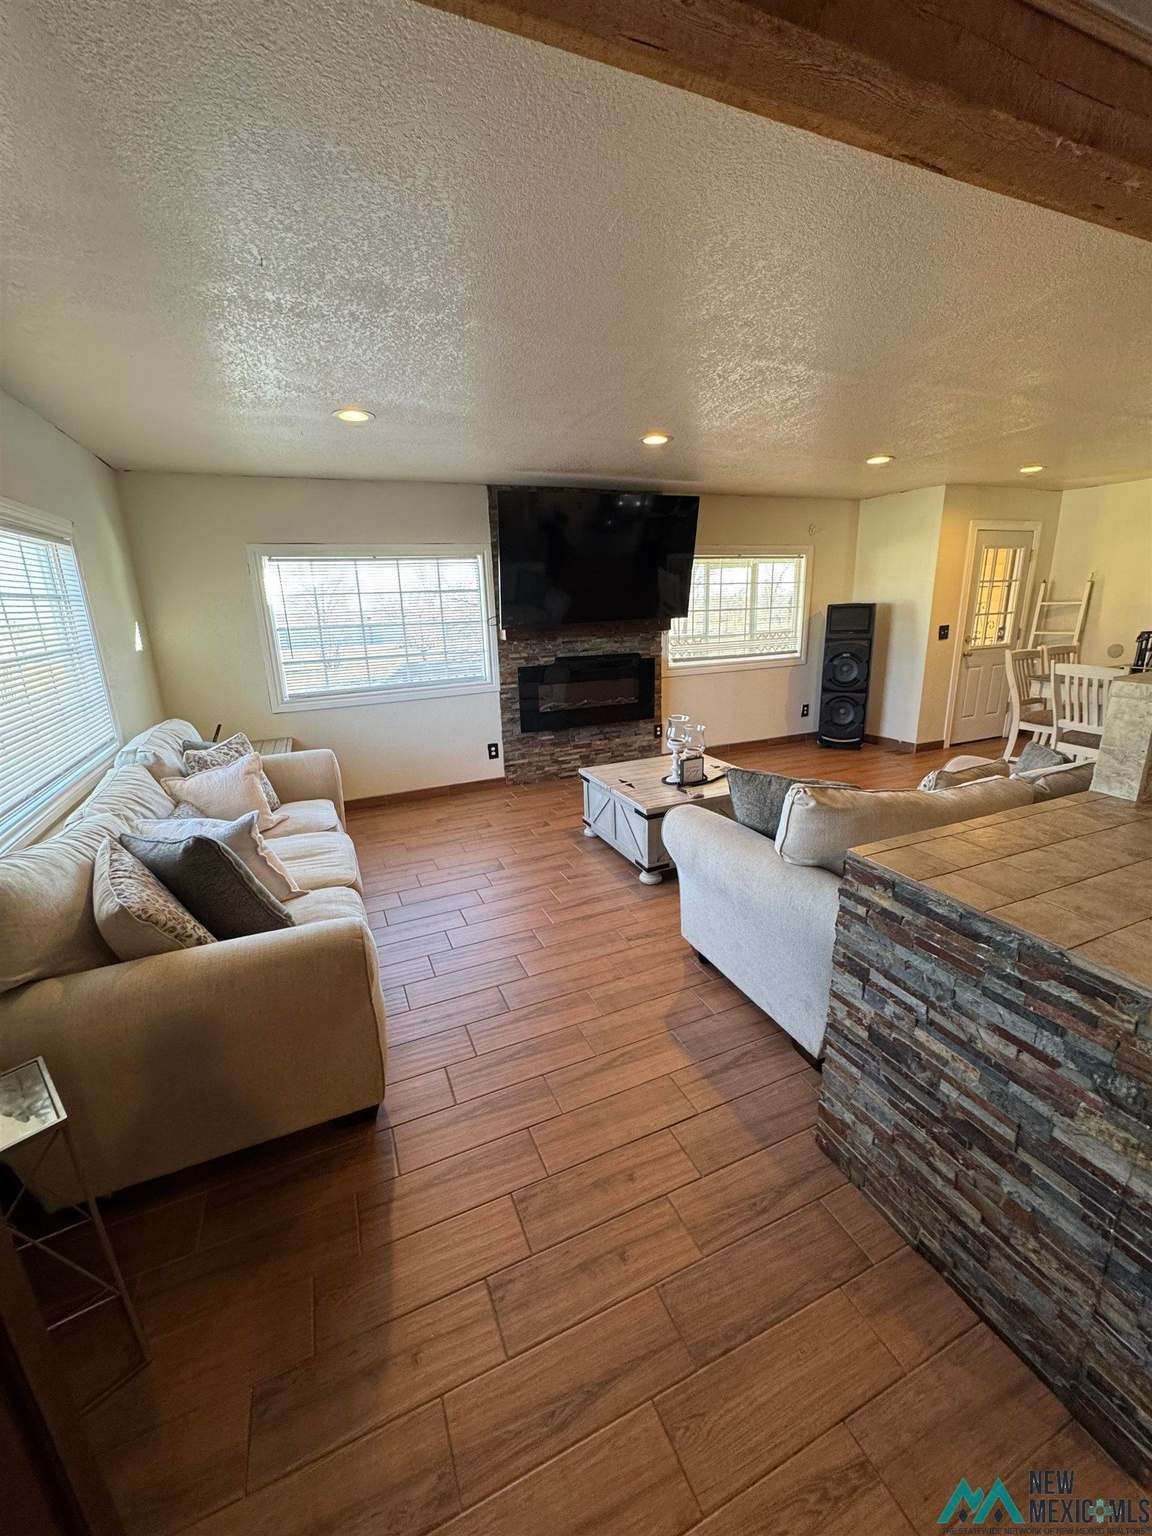
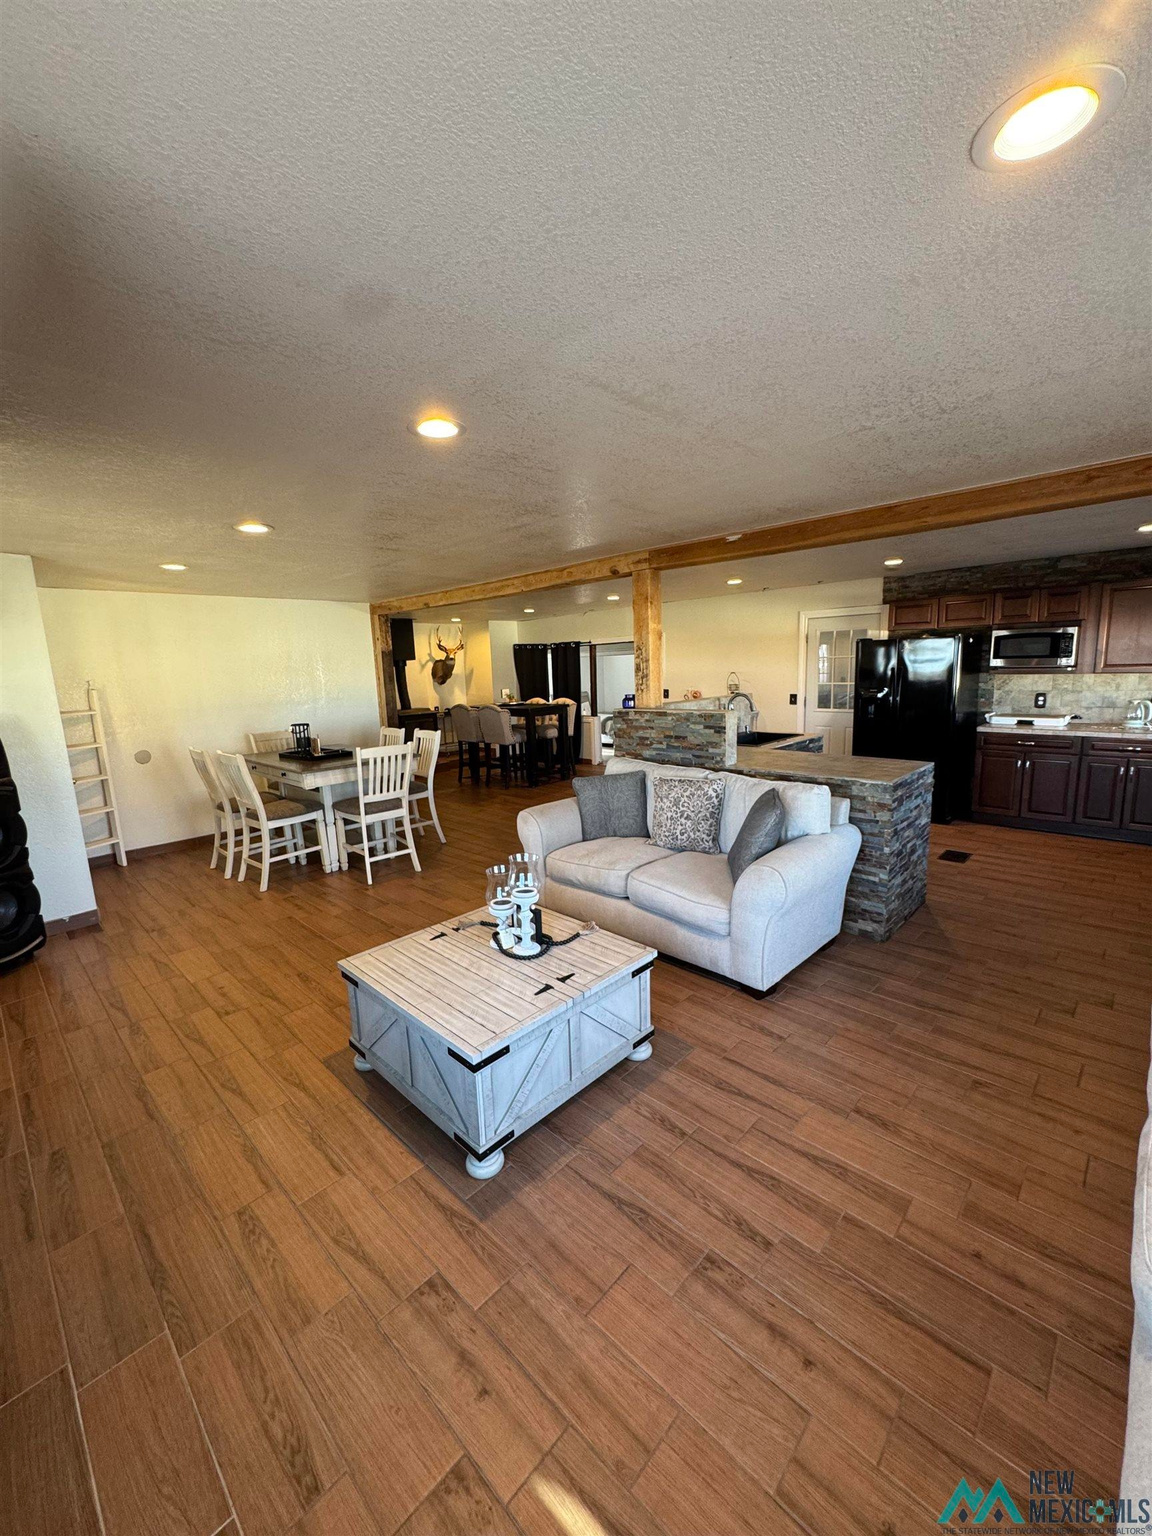
Open-plan living room with a light sofa, wood-look floors, and a stone-faced kitchen island.
SEE ALL PHOTOS
Single-story house with a screened porch and leafless trees in a spacious yard.
Home’s rear exterior with a screened porch, lattice railing, and wooden steps.
Rear of a single-story home with a covered porch and broad patchy yard.
Broad dry yard with a distant single-story house, leafless trees, and a small blue-roofed structure.
Residential lot with a broad dirt driveway, leafless trees, and a single-story home with a covered porch.
Living room with stone fireplace and mounted television, gray sectional, and adjoining dining area.
Kitchen with dark wood cabinets, stainless steel appliances, and a stone-faced peninsula.
Living room with sofas, a wall-mounted TV above a stone fireplace, and wood-look tile floors.
Open-plan dining and living area with a large wooden table and stone-accented fireplace.
Kitchen with dark wood cabinets, black appliances, and a stone-clad half wall.
Dining area with a black wood stove, mounted deer head, dark table, and upholstered chairs.
Dining area with a dark table, upholstered chairs, wood-look tile floors, and a mounted deer head.
Spacious bedroom with two beds, gray tile flooring, and glass doors to the outside.
Bathroom with a white vanity, gray tiled walls, and a shower with a beige curtain.
Walk-in shower with gray marble-look tile, mosaic floor, built-in niche, and white curtain.
Laundry room with front-loading appliances, overhead cabinets, and a wall-mounted iron.
Laundry nook with white cabinets, a tiled floor, and a rolling cart stocked with detergent.
Furnished bedroom with white bedding, dark wood furniture, tile flooring, and a ceiling fan.
Bedroom with an ornate upholstered bed, brown throw, tiled floor, and curtained window.
Bedroom with a large gray upholstered bed, patterned bedding, and a television between curtained windows.
Furnished bedroom with patterned bedspread, mirrored closet doors, and an adjoining bathroom.
Bathroom with a marble-look tiled walk-in shower, built-in bench, mosaic floor, and white vanity.
Bathroom with a marble-look tiled shower, built-in bench, mosaic floor, and separate toilet area.
Bathroom with a white vanity, round mirror, and gray marble-look tile.
Furnished bedroom with mirrored closet doors, a large television, and gray patterned bedding.
Open dining and kitchen area with a tall table, dark cabinets, and wood-look tile flooring.
Kitchen with dark cherry cabinets, black refrigerator, and a raised stone-tiled bar.
Furnished bedroom with two beds, exposed ceiling beams, and a washing machine.
Open-plan living room with a light sofa, wood-look floors, and a stone-faced kitchen island.
Courtesy of Arturo Lavalle with Exp Realty, LLC
Pending

4324 W Brady Avenue

4324 W Brady Avenue, Clovis, NM 88101

$190,000
Beautiful Double-Wide Manufactured Home in Clovis, NM---Space and Comfort on Nearly 2 Acres! Spacious double-wide home with 4 bedrooms, 2 bathrooms, and a functional layout. It features a large living room, a spacious kitchen with a dining area, and comfortable bedrooms. The home also includes two fireplaces, one in the living room and another in the dining area, adding warmth and charm. Outside, it offers a two-car garage and a vast yard, perfect for outdoor activities.

3
beds

2
baths

2,064 Sq.Ft. LIVING AREA

1.83 Acres lot

Arturo Lavalle

Arturo Lavalle

Features & Amenities

Interior

  • total bedrooms3
  • Total bathrooms2
  • full bathrooms2
  • Fireplace Electric

Area & Lot

  • Status Pending
  • Sold Date August 29, 2025
  • Living Area2,064 Sq.Ft.
  • Total Area2,064 Sq.Ft.
  • Lot Area1.83 Acres
  • MLS® ID20251669
  • TypeManufactured-Mobile
  • YEAR BUILT1977
  • Elementary SchoolNone/Other
  • Middle SchoolNone/Other
  • High SchoolNone/Other

Exterior

  • STORIES1
  • Garage Space2.0
  • water SourcePublic
  • parkingNone
  • HEAT TYPEForced Air
  • AIR CONDITIONINGCentral Air

Financial

  • Sales Price$190,000
  • Real Estate Tax $619/yr
Home’s rear exterior with a screened porch, lattice railing, and wooden steps.

Schedule a Showing

We would love to show you our beautiful property. Please select your preferred date and time below. An agent will be in touch shortly to confirm your appointment.

Schedule a Showing

We would love to show you our beautiful property. Please select your preferred date and time below. An agent will be in touch shortly to confirm your appointment.

Thank you for your interest in 4324 W Brady Avenue, Clovis, NM 88101. We are reviewing your request and will be in touch shortly!

Mortgage Calculator

Estimate your monthly mortgage payment, including the principal and interest, property taxes, and HOA. Adjust the values to generate a more accurate rate.

All estimates are provided for informational purposes only. Actual amounts may vary.
$0,000 Your Payment 20 15 65
$0,000 Your Payment

Work With Us

Need help finding the perfect house for you and your family? R1 Clovis has access to the MLS listings to help find the perfect match for you. We don’t rest until you find the house you want.

Follow Me on Instagram